

1. Asset Header
| Asset Code | ABD-GatewaySiteD1 |
| Asset Name | Tetra/MDL Gateway Business Park |
| Address | Aberdeen Gateway Business Park, Aberdeen |
| Postcode | AB12 3GW |
| Fund | CMT |
| Jurisdiction | Scotland |
| Tenure | Freehold |
| Title Number | KNC24438 |
| Acquisition Date | 25 Jul 2025 |
| Purchase Price | £9,900,000 |
| Managing Agent | — |
2. Event Calendar
| Date | Type | Demise | Description | Severity | Days Until | Notes |
|---|---|---|---|---|---|---|
| 29 Aug 2029 | Rent Review | ABD-GatewaySiteD1 | — | 1191 | — | |
| 28 Aug 2034 | Lease Expiry | ABD-GatewaySiteD1 | — | 3016 | — |
3. Action Register (Items Requiring Attention)
| Date | Type | Demise | Description | Severity | Days Until | Notes |
|---|---|---|---|---|---|---|
| 25 May 2026 | Critical | ABD-GatewaySiteD1 | EICR Unsatisfactory -- 5x C2 potentially dangerous items | HIGH | — | Fixed wire test (EICR) dated Jun 2024 returned Unsatisfactory with 5x C2 items rated as potentially dangerous. Tenant/sub-tenant liable to rectify as matter of urgency under FRI lease obligations. Require: (1) confirmation of remediation completion, (2) updated EICR with Satisfactory rating, (3) minor works certificate. |
| 25 May 2026 | Critical | ABD-GatewaySiteD1 | Write to tenant re TDD findings (GBP 282,945 capex, EICR C2 items) | HIGH | — | FRI lease -- all GBP 282,945 capex identified by Cushman & Wakefield TDD (Jun 2025) is tenant/sub-tenant responsibility. Critical items requiring immediate tenant action: (1) EICR rated Unsatisfactory with 5x C2 (potentially dangerous) items -- tenant must rectify urgently and provide completion certificate. (2) Multiple fire stopping deficiencies (compartment lines, service risers, floor voids) -- compliance issue under Fire (Scotland) Act 2005. (3) Building Warrant gaps: mezzanine structure, stud partition, roller shutter door, test beds -- none have Building Warrants. (4) 7x emergency exit doors corroding (coastal salt exposure) -- tenant replacing, confirm schedule. Write to Tetra Technologies UK Ltd / Maritime Developments Ltd notifying of survey findings and requesting written remediation programme with timescales. |
| 25 May 2026 | High | ABD-GatewaySiteD1 | Secure estate service charge information | HIGH | — | Obtain estate service charge budget, apportionment schedule, and reconciliation from managing agent to populate Service Charge section. |
| 25 May 2026 | High | ABD-GatewaySiteD1 | JPMorgan charges -- solicitor review of priority vs lease | HIGH | — | 3 outstanding charges (2x legal charge + 1x debenture, all JPMorgan Chase Bank N.A., Jul-Sep 2021) on tenant. Group-level security from 2021 facility; primary debt refinanced Jan 2024 into Silver Point term loan but CH charges not discharged. Solicitors to confirm status, scope, and priority relative to lease. |
| 25 May 2026 | High | ABD-GatewaySiteD1 | Building Warrant gaps -- 4 items without warrants | HIGH | — | (1) Two-storey steel mezzanine in north warehouse -- no Building Warrant. (2) Stud partition wall NW warehouse -- no warrant, incompletely constructed. (3) Roller shutter door south elevation -- planning consent (231596/DPP) but no warrant. (4) Test beds in yard and warehouse -- no planning or warrant. Query with vendor and solicitors as pre-exchange priority per ROT. Tenant/sub-tenant to procure retrospective warrants. |
| 25 May 2026 | Medium | ABD-GatewaySiteD1 | Confirm SC arrears (GBP 64K) deducted from purchase price | MEDIUM | — | Rent and SC arrears totalling GBP 64,000+ at ROT date. Agreed to be deducted from purchase price. Confirm deduction applied on completion statement. |
| 25 May 2026 | Medium | ABD-GatewaySiteD1 | Confirm standard security discharged post-completion | MEDIUM | — | Standard security in favour of Massachusetts Mutual Life Insurance Company. Vendor obliged to procure discharge on/prior to completion. Confirm registered at RoS. |
4. Property & Location
Property Description
The site is located on the south side of Gateway Drive at Aberdeen Gateway Business Park. The facility comprises a warehouse with three-storey office building, together with 120 car parking spaces, on a site of approximately 1.45 hectares (3.58 acres). The total gross internal floor area is approximately 60,448 sq ft, comprising a workshop of 40,040 sq ft and offices of 20,408 sq ft, with a 45,437 sq ft yard. Very high quality building constructed in 2014 with 9.5m haunch height, 35 kN/m2 floor loading, capacity for cranes, 4 x electric roller shutter doors and fully air conditioned offices. The building specification includes steel portal frame construction with composite roofing and panel system, floor loading of 35.0 kN/m2, 9.5m floor to underside of haunch, capacity for 16 tonne crane, and 4 electric roller shutter doors. The office accommodation features raised access floors (145mm void), floor to ceiling height of 2.7m, VRF cooling and heating system, lighting designed to LG7 standards, and an 8 person DDA compliant passenger lift. The development was designed to facilitate a 10,000 sq ft extension to the warehouse for future expansion.
Location
The property is located within Aberdeen Gateway Business Park, a well-established business park on the south side of Aberdeen. Aberdeen is the energy capital of Europe and the third largest City in Scotland with a population of approximately 210,000 and a regional catchment population of over 500,000. It is the administrative capital of the North East of Scotland and benefits from two universities, an expanding international harbour and airport, seven major research institutes, together with world renowned food, fisheries and agricultural research establishments. The continuing strength of Aberdeen’s economy means the city consistently bucks national and international trends with its above average wages, high skills base, consistently low levels of unemployment and a GDP per worker which is the highest in Scotland. Numerous surveys have rated Aberdeen and Aberdeenshire as having the best quality of life of any city or rural area in Scotland. Aberdeen has strong communication links with the rest of Scotland, the UK and Europe. The A90 trunk road links Aberdeen with the Scottish Motorway Network, making Edinburgh and Glasgow accessible in just over two hours. The city is also linked to major towns and cities throughout the UK by rail and air. Aberdeen International Airport, which lies to the north west of the city, provides frequent daily services to the principal UK cities and direct flights to Europe. Aberdeen’s status as a global centre of excellence in the energy industry is long established and helps to insulate the city in weaker economic times. Aberdeen Gateway is an 18.2 hectare (45 acre) mixed use Business Park developed by the JW Muir Group plc. The Park lies alongside the main southern access point into Aberdeen city centre and Aberdeen Harbour, close to the A90 junction with the A956, giving access to the Aberdeen Western Peripheral Route.
Market Context
The Aberdeen industrial and logistics market remains relatively specialist and is closely linked to the energy and engineering sectors rather than the national big-box distribution corridors. Occupational demand in 2026 is selective but stable, with modern, high-specification facilities outperforming older stock, particularly where buildings offer strong yard provision, heavy-duty floor loading and the ability to support manufacturing, storage and distribution functions. Against this backdrop, Aberdeen Gateway Business Park is established as a key business and industrial location on the south side of the city, immediately adjacent to the A90 and well connected to the regional road network and port. The property’s combination of a large secure yard, substantial warehouse accommodation, heavy lift capability and modern office space places it in the upper tier of the local market, where there are few directly comparable alternatives. For an international investor, the income profile is therefore supported less by broad e-commerce logistics demand and more by the building’s strategic specification and its relevance to a diversified range of energy-related and industrial occupiers.
Key Risks
Multi-let asset with income concentration risk: MDL International (subletting at GBP 183K shortfall to passing rent) and NEO NEXT+ ENERGY E&P UK LIMITED as principal occupiers. Subletting arrangement creates potential covenant risk if subtenant defaults. Estate service charge share exposure via Deed of Conditions. Long leasehold tenure (999 years from 2007). Aberdeen office market dynamics driven by energy sector activity.
5. Property Gallery
Location
Street View
Open in Google Maps ↗Property Photos
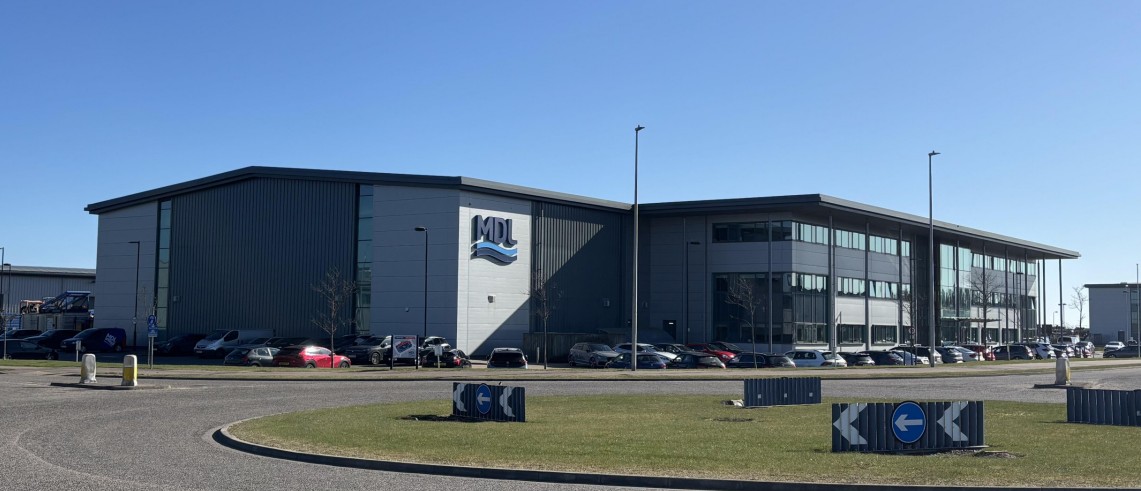 1 Front Elevation
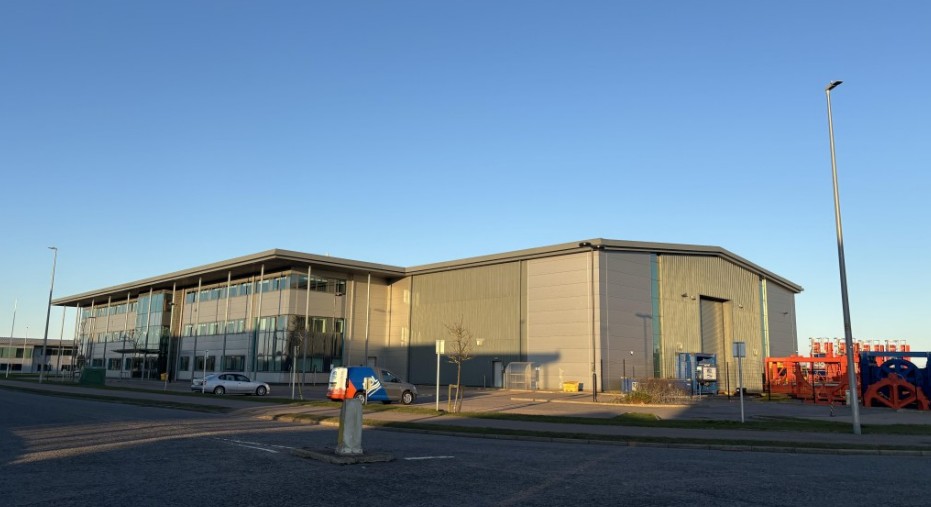 2. Side Elevation
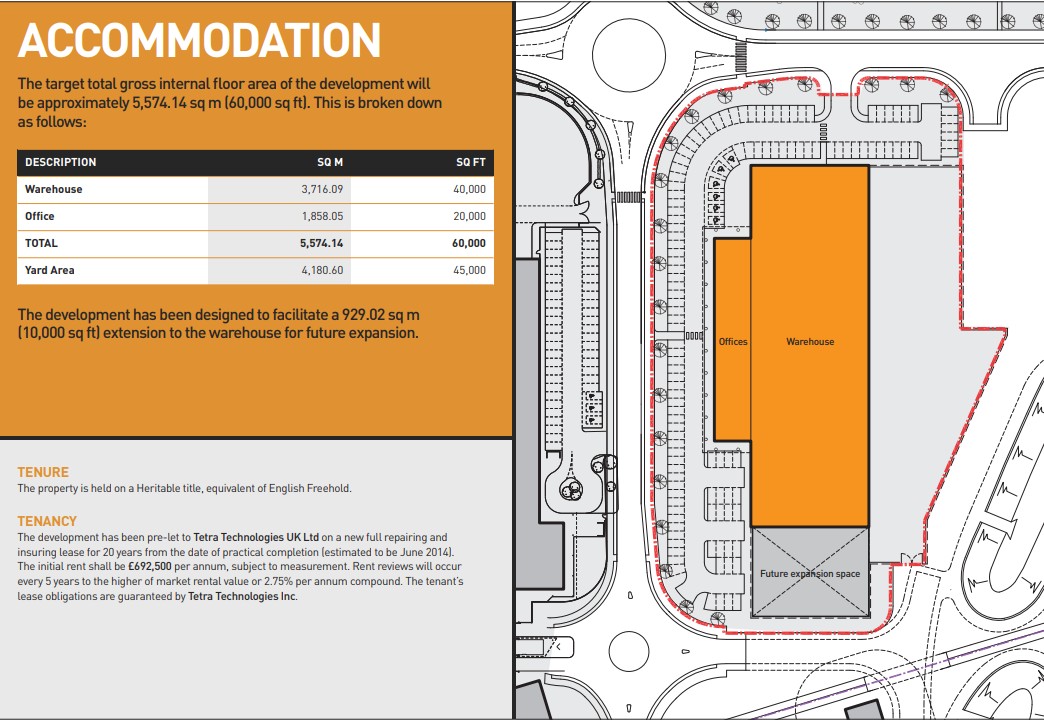 3. Site Plan And Areas
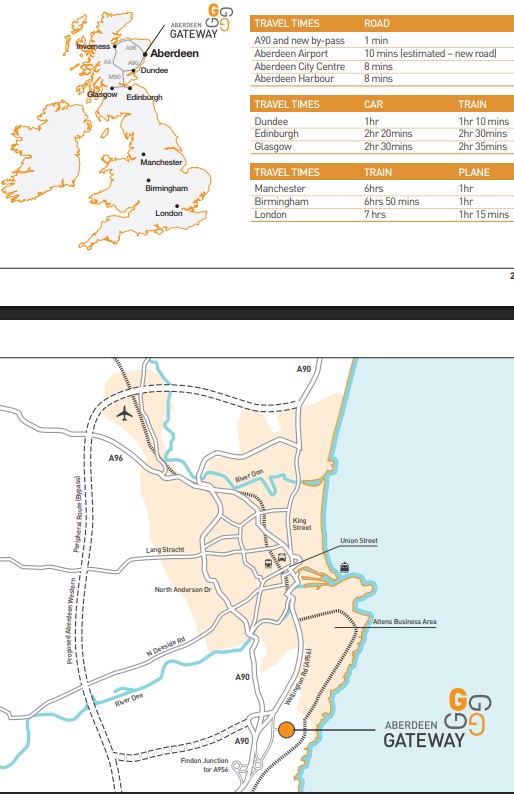 4 Location And Travel Times
6. Risk Score & Data Confidence
Risk Score
| Factor | Weight | Raw Score | Weighted |
|---|---|---|---|
| Covenant Strength | 25% | 100 | 25.0 |
| Lease Security (WALB) | 30% | 80 | 24.0 |
| Income Concentration | 25% | 30 | 7.5 |
| EPC & Regulatory | 20% | 100 | 20.0 |
Scoring: Covenant Strength is rent-weighted by tenant tier (GREEN 100, AMBER 50, RED 10) with a net-assets-to-rent coverage test that caps the score where the named obligor's balance sheet is thin relative to the annual rent. Lease Security uses WALB (weighted average lease term to break). Income Concentration uses the Herfindahl-Hirschman Index of passing rent by tenant. EPC & Regulatory assesses rating headroom against current and anticipated minimum standards.
Limitations: Does not incorporate capex liability (pending full TDD data coverage), reversion risk (ERV data sparse), or liquidity / lot-size factors. Tenants without financial data or without a covenant tier score at a conservative default. EPC thresholds reflect current legislation; anticipated future standards are scored directionally, not probability-weighted.
Data Confidence
| Factor | Weight | Raw Score | Weighted |
|---|---|---|---|
| Credit Freshness | 40% | 100 | 40.0 |
| Field Completeness | 40% | 100 | 40.0 |
| TDD Coverage | 20% | 100 | 20.0 |
Scoring: Data Confidence measures the completeness and verification status of the underlying data used to produce this report. Factors include lease abstraction coverage, tenant credit data freshness, and the proportion of fields verified against source documents. A low score indicates gaps in the data that may affect the reliability of derived metrics.
7. Income Summary
| Gross Contracted Rent | £908,319 |
| Less: Void Costs | £0 |
| Less: Irrecoverable Costs | £0 |
| Estimated NOI | £908,319 |
8. 5-Year Cashflow Projection
Cashflow projection will be available once rent review assumptions, void cost projections, and capex phasing are finalised for this asset.
9. Tenant & Covenant
| Demise | Tenant | CRN | Covenant | Credit Score | Accounts Freshness | CH Status | Accts Overdue | Insolvency | Strike-Off | Judgments | Charges | No. Staff | Turnover | Profit / (Loss) | Net Worth | Guarantor |
|---|---|---|---|---|---|---|---|---|---|---|---|---|---|---|---|---|
| ABD-GatewaySiteD1 | Tetra Technologies U.K. Limited | 01774672 | GREEN | 98 (scored 23 May 2026, accounts YE 31 Dec 2025) | current | active | ✓ No | ✓ No | ✓ No | 0 | 3 | 34 | £20,593,000 | £4,982,000 | £14,335,000 | Tetra Technologies Inc |
| ↳ Guarantor | TETRA Technologies Inc | — | — | — | current | active | ✓ No | ✓ No | ✓ No | 0 | 0 | 1400 | USD 630,900,000 | USD 35,800,000 | USD 283,800,000 | ROT reference only |
Methodology: Credit scores sourced from third-party credit bureaux (CreditSafe / Visionnet). Companies House data (company status, accounts overdue, insolvency flag, strike-off warning, charges, judgments) retrieved via the Companies House API. Financial data (turnover, profit/loss, net worth, staff count) extracted from the most recent filed accounts.
Covenant tier criteria: RED = insolvency flag or strike-off warning present (overrides all other factors). AMBER = accounts overdue at Companies House, or credit score 40–69 where scored. GREEN = no adverse signals and credit score ≥70 where scored. Tier thresholds are configurable. The credit agency’s own model weights sub-metrics (net worth, declining turnover, etc.); concerning sub-metrics are displayed alongside the tier but do not override it.
Credit staleness: Fresh = accounts period end within 18 months; Stale = 18–30 months; Very stale = >30 months. Staleness is rent-weighted in the Data Confidence composite.
10. Lease Term
| Demise | Tenant | Start | End | Term (yrs) | Security of Tenure | Governing Law |
|---|---|---|---|---|---|---|
| ABD-GatewaySiteD1 | Tetra Technologies U.K. Limited | 29 Aug 2014 | 28 Aug 2034 | 20.00 | N/A | Scotland |
11. Rent
| Demise | Tenant | Passing Rent pa | Initial Rent pa | Commencement | Rent Free Period | Frequency | VAT | Turnover Rent | Late Interest Basis | £ psf |
|---|---|---|---|---|---|---|---|---|---|---|
| ABD-GatewaySiteD1 | Tetra Technologies U.K. Limited | £908,319 | £692,500 | 29 Aug 2014 | — | Quarterly Scottish quarter days: 28 Feb (Candlemas) / 28 May (Whitsunday) / 28 Aug (Lammas) / 28 Nov (Martinmas) |
Not confirmed | No | Bank of Scotland base rate + 4% pa | £15.03 |
| TOTAL | £908,319 | £15.03 |
Subletting
| Sub-tenant | Maritime Developments Limited (SC200926) |
| Sub-lease rent pa | £725,000 |
| Review date | 13 Oct 2028 |
| Review mechanism | OMR (Upward Only) — simple MAX(OMR, Current Rent); no collar |
| SC pass-through | Maritime Developments Limited (Sub-Tenant) reimburses TTUK all service charge sums within 14 days of written demand (Sub-Lease Cl 5.2) |
| Note | Maritime Developments Limited paying GBP 725,000 pa from 13 October 2023 (Sub-Lease Cl 3). Sub-lease term approx 10 years 10.5 months (entry 13 Oct 2023, stated expiry 29 Aug 2034). Head lease expires 28 Aug 2034 (anniversary-minus-one convention) — sub-lease expiry extends 1 day beyond head lease. Single rent review on 13 October 2028 (upward only OMR; does not coincide with head lease review dates). Head lease passing rent GBP 908,319 pa. Shortfall of GBP 183,319 pa borne by Tetra Technologies UK Limited. |
12. Rent Reviews
| Date | Demise | Tenant | Mechanism | Status | Time of Essence | Description | Notes |
|---|---|---|---|---|---|---|---|
| 29 Aug 2019 | ABD-GatewaySiteD1 | Tetra Technologies U.K. Limited | OMR (Upward Only) | Settled (Memorandum) | No (right preserved) | Reviewed from £692,500.00 to £793,102.00. | Hybrid Fixed/OMR. Higher of (a) OMR and (b) rent increased by 2.75% pa compounded from preceding review. Upward only. Time NOT of the essence. Disputes by expert determination. OMR assumptions: offices 20,000 sqft, warehouse 40,000 sqft, yard 45,950 sqft. |
| 29 Aug 2024 | ABD-GatewaySiteD1 | Tetra Technologies U.K. Limited | OMR (Upward Only) | Settled (Memorandum) | No (right preserved) | Reviewed from £793,102.00 to £908,319.00. | Hybrid Fixed/OMR. Higher of (a) OMR and (b) rent increased by 2.75% pa compounded from preceding review. Upward only. Time NOT of the essence. Disputes by expert determination. OMR assumptions: offices 20,000 sqft, warehouse 40,000 sqft, yard 45,950 sqft. |
| 29 Aug 2029 | ABD-GatewaySiteD1 | Tetra Technologies U.K. Limited | OMR (Upward Only) | Lease-Derived | No (right preserved) | — | Hybrid Fixed/OMR. Higher of (a) OMR and (b) rent increased by 2.75% pa compounded from preceding review. Upward only. Time NOT of the essence. Disputes by expert determination. OMR assumptions: offices 20,000 sqft, warehouse 40,000 sqft, yard 45,950 sqft. |
13. Break Options
No data available.
14. Demise & Area
| Demise | Tenant | Basis | Area (sqft) | Area (sqm) | % of Asset | Floor Breakdown | ||||||||||
|---|---|---|---|---|---|---|---|---|---|---|---|---|---|---|---|---|
| ABD-GatewaySiteD1 | Tetra Technologies U.K. Limited | GIA | 60,448 sqft | 5,615.8 sqm | 100.0% |
|
||||||||||
| TOTAL | 60,448 sqft | 5,615.8 sqm | 100.0% | |||||||||||||
Demise Definitions (per lease)
15. Service Charge
| Demise | Tenant | SC Applies | Basis | Share % | SC Budget pa | Cap | Cap Scope | Cap Basis | Cap Base Year | Year End | Sweeper | Excluded Costs |
|---|---|---|---|---|---|---|---|---|---|---|---|---|
| ABD-GatewaySiteD1 | Tetra Technologies U.K. Limited | Yes | Estate SC via Deed of Conditions. 34.3% share. 100% to tenant. Manager: Knight Frank. Includes landscaping, snow clearing, electricity, M&E contracts, management fee. | 34.3% | — | — | N/A | — | — | — | — | — |
| Total | 34.3% | — | — |
16. Repair & Dilapidations
| Demise | Tenant | Repair Basis | Repairing Obligation | Dilaps Basis | Dilaps Cap | SoC Attached | Internal Decoration (yrs) | External Decoration (yrs) | End-of-Term (mo) | Reinstatement Required |
|---|---|---|---|---|---|---|---|---|---|---|
| ABD-GatewaySiteD1 | Tetra Technologies U.K. Limited | Full Repairing & Insuring | Full Repairing | full | — | No | 5.0 | 3.0 | 12 | Yes |
17. Alienation
| Demise | Tenant | Assignment | Assignment Consent | Underletting | Underletting Conditions | Sharing (Group) | Charging | AGA Required | AGA In Force | Pre-emption Right |
|---|---|---|---|---|---|---|---|---|---|---|
| ABD-GatewaySiteD1 | Tetra Technologies U.K. Limited | Yes | With Consent | Yes | Whole: landlord consent NTURW if financially sound. Part: max 4 subleases (whole) or 3 (part). Rent not less than OMR. | Yes | No | No | No | No |
18. Use
| Demise | Tenant | Use Class | Permitted Use | Keep-Open Obligation | Alterations Provision |
|---|---|---|---|---|---|
| ABD-GatewaySiteD1 | Tetra Technologies U.K. Limited | Classes 4, 5, 6 (Scotland) | Class 4 (Business/Offices), Class 5 (General Industrial), Class 6 (Storage and Distribution) under TC&P(UC)(Scotland) Order 1997 | No | Landlord Consent (NTURW) |
19. Insurance
| Demise | Tenant | Insurance Arrangement | Rent Cesser on Damage | Loss of Rent Cover (years) | Reinstatement Scope | Excess Responsibility |
|---|---|---|---|---|---|---|
| ABD-GatewaySiteD1 | Tetra Technologies U.K. Limited | Landlord (Recharged to Tenant) | Yes | 3.0 | Full reinstatement value. Landlord insures. | Tenant pays normal commercial excess |
20. EPC & MEES
| Demise | EPC Rating | Expiry | EPC Status | MEES Status |
|---|---|---|---|---|
| ABD-GatewaySiteD1 | A | 25 Nov 2034 | Valid | N/A (Scotland) |
MEES: N/A in Scotland. The Minimum Energy Efficiency Standards (MEES) Regulations apply to England & Wales only. Scotland operates under the Section 63 regime (Climate Change (Scotland) Act 2009). The Heat in Buildings (Scotland) Act is expected to introduce comparable requirements from late 2026, including 5-year EPC certificate validity for new assessments from October 2026.
21. ESG & Sustainability
No ESG data beyond EPC ratings. BREEAM, NABERS, or GRESB certifications, carbon emissions, water and waste metrics would appear here when available.
22. Special Provisions
| Demise | Stepped Rent | Personal Concessions | Yield-Up Obligation | Pre-Emption |
|---|---|---|---|---|
| ABD-GatewaySiteD1 | — | — | FRI -- hand back consistent with repair obligations, vacant possession. Landlord must give 6 weeks notice for reinstatement. Original Fit Out Specification removal unclear (no positive obligation). Decorate interior in last 12mo (unless done in prior 24mo); exterior in last 12mo (unless done in prior 12mo). | — |
23. WAULT & WALB
| Demise | Tenant | Rent pa | Yrs to Expiry | Yrs to Break | Rent × Yrs (Expiry) | Rent × Yrs (Break) |
|---|---|---|---|---|---|---|
| ABD-GatewaySiteD1 | Tetra Technologies U.K. Limited | £908,319 | 8.26 | 8.26 | £7,500,315.14 | £7,500,315.14 |
| TOTAL | £908,319 | £7,500,315.14 | £7,500,315.14 |
24. Tenant Deposits
No data available.
25. Legal & Title
| Title Number | KNC24438 |
| Tenure | Freehold |
| Solicitor / Firm | Addleshaw Goddard LLP |
| Report Date | 1 Jul 2025 |
Headlease Structure
The Property comprises Site D1, Aberdeen Gateway Business Park, Cove, Aberdeen. The Vendor's interest is registered in the Land Register of Scotland under Title Number KNC24438. The legal title is heritable (Scottish freehold equivalent), meaning the Vendor owns the Property outright. There are no exclusions from warranty noted in the title sheet, which is the equivalent of title absolute in England and Wales. The current proprietor is UK Commercial Property Finance Holdings Limited, a Guernsey-registered company (registered number 60016), with registered office at PO Box 255, Trafalgar Court, Les Banques, St Peter Port, Guernsey GY1 3QL. The whole Property is let to Tetra Technologies U.K. Limited (England & Wales company number 01774672, registered office at One Fleet Place, London EC4M 7WS) under a head lease for a period of 20 years and 1 day from 29 August 2014. The tenant's interest is registered under Title Number KNC24462. Tetra Technologies subsequently granted a sub-lease of the Property to Maritime Developments Limited (Scottish company number SC200926, registered office at Maritime House, Gateway Business Park, Aberdeen AB12 3GW), dated 13 and 17 October 2023. The sub-lease grants occupancy rights to Maritime Developments as the existing sub-tenant. The purchaser is Comete (Societe Civile de Placement Immobilier), registered as an overseas entity at Companies House with number OE033485.
Restrictive Covenants
The Property is subject to the Deed of Conditions by Stockland Muir Limited, registered in the Land Register of Scotland against Title Number KNC24438 on 3 December 2008. The Deed of Conditions imposes the following material restrictive covenants on all Sites within the Estate: 1. USE RESTRICTION: Each Occupier must not use its Site for any activity or purpose which may be or become a nuisance to other Occupiers and neighbouring proprietors, and not for any purpose other than a use falling within Classes 4, 5 and 6 of the Town and Country Planning (Use Classes) Scotland Order 1997, without the prior approval of the managing agents. This restricts the Property to business (Class 4), general industrial (Class 5) and storage/distribution (Class 6) uses. 2. ALTERATION RESTRICTION: Occupiers must not make any external alterations or additions to any building, or make any internal alterations likely to affect the external appearance of any building on the Site, without prior submission of all plans and specifications to the managing agent for approval (such approval not to be unreasonably withheld or delayed). 3. MAINTENANCE OBLIGATIONS: Each Occupier is obliged to maintain its respective Site in good order and repair, and to take all necessary measures for preservation of trees and shrubs within the curtilage of their Site. Occupiers are prohibited from cutting, lopping or interfering with any trees, bushes or other landscaping features within the Protected Landscaped Area. 4. VISIBILITY SPLAYS AND SERVICE STRIPS: Occupiers must maintain any visibility splays or service strips within a Site in a neat and tidy condition and leave them open and unbuilt upon in all time coming. The report notes these conditions are standard for an estate of this nature. The Deed of Conditions also reserves to the original developer the power to amend the method for calculating each Occupier's share of service charges, subject to principles of good estate management.
Easements & Rights
The Property benefits from extensive servitude rights (Scottish equivalent of easements) established under the Deed of Conditions and the registered title. RIGHTS BENEFITTING THE PROPERTY: 1. PEDESTRIAN AND VEHICULAR ACCESS: The Property benefits from servitude rights of pedestrian and vehicular access to and egress from the Property over the routes within the Estate shown shaded blue on the Title Plan. A gap exists on the Title Plan between the extent of the title (shaded pink) and the access roads (shaded blue), but the Deed of Conditions confirms that servitude rights extend over all internal estate roadways, footpaths and pavements not exclusively occupied by another Occupier. The Roads Adoption Plan from Aberdeen City Council confirms adopted roads, footpaths and pavements surround the Property and abut the private roads. 2. EAVESDROP RIGHTS: Servitude rights of eavesdrop (overhang/projections) over any adjoining Site to the extent anything from one Site encroaches on another. 3. WAYLEAVE RIGHTS: Servitude rights of wayleave for Service Media passing through, over or under the Development, with rights to install, construct, lay and connect into Service Media, together with access rights for maintenance, repair and renewal. Subject to obtaining prior written consent of any directly affected Occupier (not to be unreasonably withheld or delayed) and prior written notice, save in emergency. 4. INSPECTION/REPAIR ACCESS: Servitude rights of access over adjoining Sites for inspecting, maintaining, repairing and renewing buildings and boundary walls/fences, exercisable at reasonable times and upon reasonable notice, with indemnity obligations. RIGHTS AFFECTING THE PROPERTY (third-party rights over the demise): 1. HISTORIC THIRD-PARTY RIGHTS: Generally rights in favour of third parties to use all existing roads and ways, together with use of any existing utilities (as at 1923) within the Property. The location of these rights is not denoted on a plan, so their extent cannot be confirmed. The Vendor has confirmed they are not aware of third-party access rights being used over the Property other than those under the Deed of Conditions. 2. PUBLIC AUTHORITY AND UTILITY RIGHTS: Reserved to any public authority, statutory undertaker or utility company — rights of access to Service Media within a Site for inspecting, repairing, maintaining, renewing or removing same; wayleave rights for Service Media through, over or under the Development; and access to amenity ground or landscaped areas for maintenance. These rights are to be exercised causing as little damage and disturbance as possible with obligation to restore. The solicitors confirm that, on the basis of the Roads Adoption Plan and rights conferred in the Deed of Conditions, the Property benefits from satisfactory access and egress.
Charges & Encumbrances
The Property is subject to an existing standard security granted by the Vendor (UK Commercial Property Finance Holdings Limited) in favour of Massachusetts Mutual Life Insurance Company, as security trustee, having its registered office at 1295 State St., Springfield, MA 01111, USA. The report confirms that this standard security will be released/discharged as part of the Transaction. The Lender has engaged solicitors to prepare formal release documentation, and the executed Discharge will be delivered by the Vendor to the purchaser on completion of the Transaction. The Vendor is a Guernsey-incorporated entity and has been registered at both the Register of Overseas Entities and the Register of Persons Holding a Controlled Interest in Land (Scotland-specific requirement). Searches in both registers dated 20 and 23 June 2025 respectively are clear, and the Vendor will be obliged to refresh these searches at completion. A search in the Register of Community Interests in Land dated 12 June 2025 reveals no community rights to buy or community burdens registered against the Property. No other charges, debentures or restrictions on dealing are disclosed in the report.
Planning
The Property is a mixed-use office, industrial and warehouse development, operating in these uses since original construction in 2014. The solicitors have been provided with a copy of the original permission and subsequent permissions for minor works. The Property Enquiry Certificate from Millar & Bryce Limited dated 12 June 2025 discloses one planning application: - 231596/DPP: Installation of roller shutter door. Approved on conditions. The Vendor has confirmed this relates to an application by the Existing Sub-Tenant (Maritime Developments Limited) for works on the Property. Under the Existing Sub-Lease, the Sub-Tenant is responsible for compliance with statute and procuring necessary local authority consents. Evidence of a corresponding building warrant has not been seen, but the purchaser's agent is making enquiries directly with the Sub-Tenant. The Property is subject to a Section 75 Agreement entered into between Aberdeen City Council and Halladale Muir Limited, registered against the title on 8 January 2008. The salient terms are summarised in the Planning Report at Appendix 6. The solicitors note there are no material or high-risk planning issues which could negatively impact the investment or create liabilities from a planning consenting perspective. There is low probability of any planning risk to the current uses continuing. The Property is currently occupied by a tenant responsible for compliance with statute, including planning and building control legislation. KEY GAP: The Vendor has been unable to provide a number of planning and building control documents, together with statutory items (including the health and safety file and building warrants). For the majority of these items, responsibility rests with the Existing Sub-Tenant to procure and maintain pursuant to their sub-lease obligations. The purchaser's agent has been able to procure some of these items directly from the Sub-Tenant. Going forward, this is not anticipated to pose a material risk. The Property was built to the 2002 building standard and is exempt from the provisions of Section 63 of the Climate Change (Scotland) Act, so no Action Plan is required. The EPC exhibited by the Vendor is valid from 25 November 2024 with an A rating.
Overage
No overage, clawback or development uplift clauses are identified in this Report on Title. The Deed of Conditions reserves to the original developer the power to make alterations or deviations to layout plans, service media, access roads and footpaths, but only where these have not been adopted by the relevant local authority. This is not an overage mechanism but a standard development management reservation.
Summary
This Report on Title covers the proposed acquisition by Comete SCPI of Site D1, Aberdeen Gateway Business Park, Cove, Aberdeen, from UK Commercial Property Finance Holdings Limited (Guernsey registered). The purchase price is GBP 9,900,000, attracting LBTT of GBP 483,500. TITLE: The Property is held on a heritable (freehold equivalent) title registered under Title Number KNC24438 in the Land Register of Scotland, with no exclusions from warranty (equivalent to title absolute). The Vendor is a Guernsey company requiring registration at the Register of Overseas Entities and the Register of Persons Holding a Controlled Interest in Land — both searches are clear. OCCUPATION: The Property is subject to a head lease to Tetra Technologies U.K. Limited for 20 years and 1 day from 29 August 2014 (Title Number KNC24462), and a sub-lease from Tetra to Maritime Developments Limited dated October 2023. Maritime Developments is the occupying sub-tenant. KEY RISKS AND ISSUES: 1. EXISTING SECURITY: A standard security in favour of Massachusetts Mutual Life Insurance Company must be discharged at completion. The Lender has engaged solicitors to prepare formal release documentation. 2. ARREARS: Rent and service charge arrears totalling in excess of GBP 64,000 exist, with responsibility resting with the Existing Sub-Tenant. It has been agreed these will be deducted from the purchase price. 3. MISSING DOCUMENTATION: Planning, building control and statutory documentation (including health and safety file and building warrants) have not been fully provided by the Vendor. Responsibility for most items rests with the Sub-Tenant under sub-lease obligations. The purchaser's agent has obtained some items directly from the Sub-Tenant. 4. ESTATE MANAGEMENT: The Property is part of a wider estate governed by a Deed of Conditions imposing standard mutual obligations, use restrictions (Classes 4/5/6), alteration controls, and a service charge regime. The Property bears a 34.3% share of the estate service charge. Knight Frank are the current estate managing agents. 5. DRAINAGE: There is no adopted public sewer ex adverso the Property. Some estate pumps are not adopted; street infrastructure is Scottish Water's responsibility. Statutory consents for unadopted pumps are being investigated. 6. VAT/TOGC: The Vendor has opted to tax. The purchasing entity must register for UK VAT and elect to waive the exemption to ensure TOGC treatment. 7. ENVIRONMENTAL: No environmental investigations have been undertaken and none are instructed. The PEC discloses no environmental health matters or contaminated land notices. Environmental compliance responsibility rests with the tenant chain. OPINION: Subject to the matters disclosed, the solicitors confirm the Vendor has a valid and marketable title to the Property.
26. Technical Due Diligence
| Survey Date | 16 Jun 2025 |
| Surveyor / Firm | Cushman & Wakefield (MEP: Engineering Survey and Design Ltd; Fabric: Conor McGinty MRICS) |
| Survey Type | TDD Executive Summary |
| Overall Condition | — |
Key Findings & Defects
The property at Gateway Business Park, Aberdeen, AB12 3GW was inspected on 16 June 2025. The property was found in generally fair condition overall, commensurate with its age (constructed 2014) and form of construction, and recent refurbishment. The following defects were identified: Structure / Building Fabric: No significant signs of distortion or displacement were observed to the foundations, main structural frame, or structural floors. Minor cracks were noted tracking along mortar joints of the full-height blockwork wall separating the office and warehouse areas; these are attributed to building settlement and are not considered structural. Repointing and monitoring is recommended. Light corrosion was noted to the base of one steel column to the east of the warehouse area; monitoring for deterioration is recommended. Roof: The roof areas were found in generally fair condition. Damage was noted to localised cladding sheets, primarily to the roof perimeter, with dislodged cappings. Liquid sealant repairs were evident at sheet laps and fixing bolts throughout the profile metal roof, indicating historical moisture ingress; cut-edge corrosion treatment may be required toward the end of the reporting period. A section of the perimeter parapet lining is missing to the southeast corner. Liquid repairs to a small number of gutter joints on the east elevation suggest previous leak issues — condition should be monitored. Gutters have standing vegetation and debris and require cleaning. The roof covering is generally soiled and would benefit from cleaning. Elevations: Many emergency exit doors to the building perimeter are corroded, attributable to the building's proximity to the coast (approximately 1km), causing an enhanced rate of salt-related deterioration. The existing occupier is in the process of replacing these doors. One door on the west elevation has been left with open holes through its full depth following removal of its original lever handle — this door should be replaced. Impact damage was noted to a number of cladding sheet facings, cladding trims, and service door flashings across elevations, particularly to the south and east elevations facing the service yard; some cladding panels have been punctured. Fixing bolts are missing in isolated locations, leaving the cladding exposed to potential water ingress. Minor impact damage was noted to one metal downpipe on the east elevation. Internal Building Fabric: The warehouse painted floor slab is in fair condition; however, joints between concrete slab bays have deteriorated, are partially exposed, and have been poorly infilled; minor surface damage adjacent to bay joints is noted; perimeter sealant has deteriorated in isolated areas. A moderate vertical crack was noted to the rear corner abutment wall of the electrical room within the warehouse — believed to be thermal movement, not structural; monitoring and infilling recommended. A small damp stain was noted to the internal lining of the box gutter to the west of the warehouse area; no immediate remediation required but monitoring recommended. Minor damage noted to finished wall surfaces within fire escape staircases serving the office space. External Areas: Vegetation growth and missing or defective mastic noted to joints in the service yard concrete surfaces. Minor damage to the service yard concrete surface; repairs recommended. The profile metal jet-washing enclosure is heavily stained with impacted cladding panels — damaged sheets should be replaced. Localised areas of monoblock car parking are depressed — affected areas should be broken out and reset. The bike shelter is heavily soiled with one polycarbonate sheet covering heavily damaged. Statutory / Planning Compliance: A steel-framed mezzanine structure with two upper floors has been installed to the north warehouse area without a Building Warrant application — this should be queried with the vendor and legal counsel. A stud partition wall has been added to the northwest warehouse area without a Building Warrant; the wall has only been plasterboard-lined on one side and lacks a ceiling. A new roller shutter door installed by the sub-tenant to the south elevation has planning permission (Reference: 231596/DPP) but no building warrant. A test bed area installed internally and externally by the sub-tenant has neither Planning Permission nor Building Warrant. These compliance gaps represent medium-term risk items that should be resolved prior to or concurrent with acquisition. Asbestos: The property was constructed in 2014 (post-2000); it can be comfortably assumed there are no asbestos-containing materials present. No other commonly recognised deleterious materials were noted. Overall Assessment: From a technical perspective, no significant issues were identified to prevent the client from proceeding with the proposed acquisition. The existing tenant holds full repairing and insuring obligations, limiting the client's exposure to identified defects during the lease term (expiring 29 August 2034). The sub-tenant's repairing obligation is limited by a schedule of condition.
Plant & Services Condition
MEP inspection was carried out by Alex McDonald, Engineering Survey and Design Ltd (Chartered Engineer). Note: maintenance and statutory documentation was not held on site at the time of inspection and was requested from the data room; full commentary on statutory compliance will follow once documentation is reviewed. Mechanical: Two Remeha 310 Eco Pro boilers from the original 2014 base build are installed in the mezzanine plant room, providing LTHW to AHU heating coils and warehouse/workshop radiant panel heaters via constant temperature circuits. Boilers remain serviceable at approximately 11 years old. Radiant panels are not currently utilised by the tenant (external doors remain open for operational reasons). Ground floor office radiators have been removed from the LTHW system, replaced by a wall-mounted electrically operated boiler at mezzanine level. A mechanical control panel with Trend BMS controls boilers, shunt pumps, constant temperature pumps, AHU, gas-fired water heater, domestic hot water pumps, toilet extract, and heat recovery unit (HRU 02); all controls are fully operational. A supply and extract AHU and HRU 02 are installed to the mezzanine plant, with fire dampers between the warehouse and office compartment walls. Two further HRUs service north and south ground floor areas. Daikin VRV air conditioning provides heating and cooling to office areas; condensers are grouped externally at the northwest plant compound; indoor units are concealed in ceiling voids. The VRV system has an estimated remaining economic life of 4–5 years, implying replacement will be required within that horizon. A secondary air conditioning system for the comms rooms (floor-standing units) dates from the 2014 base build; the comms room is no longer in use by the tenant, and this system is not believed to be serviced or maintained. Perimeter wall-mounted Vent Axia warehouse extract fans also date from base build and are not in use or maintained by the current tenant. The compressed air system (main compressor, receiver/air dryer, piped outlet network) was pre-installed by the previous tenant and is maintained by the current tenant; dilapidations status should be confirmed. Wall-mounted electric panel heaters are provided in toilet areas. Electrical: The metering point and main switchboard (MSWB1) are located in a dedicated switch room in the southwest corner of the warehouse; the incomer includes surge protection. The main switchboard dates from 2014 base build and is in good condition; however, the Power Factor Correction unit is switched off and assumed non-operational. A section board (MSWB2) at ground floor splits office power into separate distribution boards with individual sub-metering. Distribution boards for plant equipment are fed directly from the main switchboard. An EV car charging distribution board is supplied from the main switchboard; no specialist earthing for charging equipment was witnessed. The statutory EICR was carried out in June 2024 with re-test due 2029. Fibre optic comms connection is installed. Small power is in generally good condition. Lighting throughout is currently a mix of original fluorescent and replacement LED; the tenant is converting to LED on a rolling programme and full LED conversion is expected within 3 years. External flood lighting is LED. Life Safety: An analogue addressable fire detection and alert system is installed with an Advanced Electronics Ltd MxPro4 panel. The MxPro4 is technically obsolete, though spares remain available and individual Apollo field devices can be replaced without full system shutdown. An intruder detection system (Honeywell Galaxy Controls) is operational. The tenant has installed Verkada cloud-based door access control using phone-app tokens. Public Health: Domestic water supply rises to the mezzanine plant room. A cold water booster set with duty/standby pumping is installed. Domestic hot water is generated by an Andrews CWH120/300 gas-fired water heater; at the time of inspection the water heater was isolated due to an internal failure — a service technician was due the following week. Lift: A single electric traction Kone lift (630 kg / 8-person, installed 2014) serves three levels. The lift is expected to have a remaining service life of approximately 9 years before a major refit is due. Buttons do not include braille indents for reduced-sight passengers. Overall MEP Assessment: MEP systems present as maintained and in fair condition, consistent with an 11-year-old building. Key near-term capital items are the Daikin VRV system (4–5 year remaining life) and the fire alarm panel (MxPro4 obsolete but operational). Full statutory documentation review is required once data room access is granted.
EPC / Energy Compliance
An EPC was provided dated 25 November 2024, valid until 2034. The property has achieved an EPC rating of A (14). This is an exceptional rating and the building does not require an action plan for improvement. MEES Compliance: Under current MEES regulations (England and Wales), the minimum requirement for commercial lettings is EPC Band E. The property's Band A rating means there is zero sub-E exposure and zero sub-C exposure. The building is fully MEES-compliant for the duration of the existing lease term (expiring 29 August 2034) and well beyond. Note on Jurisdiction: The property is located in Aberdeen, Scotland. Scotland has its own energy efficiency framework; however, the EPC Band A rating equally satisfies Scottish regulatory requirements and is well above any current or proposed minimum threshold. No remediation works are required from an EPC/MEES perspective. No indicative cost to improve is applicable given the existing Band A performance.
| Survey Date | 16 Jun 2025 |
| Surveyor / Firm | Cushman & Wakefield |
| Survey Type | TDD Pre-Acquisition Survey |
| Overall Condition | — |
Key Findings & Defects
The property was constructed in 2014 and was found in generally fair condition overall, commensurate with its age and form of construction. No significant structural distress was observed. Minor mortar cracking was noted along joints of the full-height blockwork wall separating the office and warehouse areas, considered indicative of building settlement rather than structural failure; repointing and monitoring is recommended. Light corrosion was noted to the base of one steel column in the east warehouse area; this should be monitored for further deterioration. Roofs: Both the office and warehouse roofs (Kingspan KS1000 insulated composite systems) were in generally fair condition and appeared to be subject to an adequate level of maintenance. Localised damage was identified to cladding sheets at the roof perimeter, with cappings dislodged in isolated locations and requiring reinstatement or replacement. Evidence of liquid sealant repairs to sheet laps and fixing bolts across multiple locations indicates a history of moisture ingress; a wider cut-edge corrosion treatment programme may be required towards the end of the reporting period. A section of perimeter parapet lining is missing at the south-east corner and should be reinstated. Gutters contain standing vegetation and debris and require cleaning to ensure effective rainwater discharge. Liquid repairs were also noted to gutter joints on the east elevation, suggesting previous leaks; condition should be monitored. The roof covering is generally soiled throughout and would benefit from cleaning. Elevations: A pervasive medium-risk defect is the corrosion to emergency exit doors around the building perimeter (approximately seven doors). The corrosion is attributed to the building's proximity to the coast (circa 1 km), which elevates salt content in rainwater and accelerates deterioration. The tenant was in the process of replacing affected doors at the time of inspection (one replaced). This matter should be formally confirmed with the tenant and vendor, and an interim schedule of dilapidations is recommended to ensure the tenant addresses this obligation. Additional elevation defects include: impact damage to cladding sheet facings, trims, and service door flashings primarily to the south and east elevations facing the service yard; punctured cladding panels arising from both impact and redundant service penetrations; missing fixing bolts leaving redundant holes exposed to water ingress; minor impact damage to one metal downpipe on the east elevation; and one door on the west elevation where the lever handle was removed and replaced with a pull handle for access control purposes, leaving open holes through the full depth of the door — the door should be replaced. Internal building fabric: The warehouse painted floor slab was in generally fair condition. Items noted include: deteriorated and partially exposed joints between concrete slab bays; minor surface damage adjacent to slab joints; and perimeter sealant deterioration in isolated areas requiring remediation. A moderate vertical crack was identified in the rear corner abutment wall of the electrical room within the warehouse; whilst considered non-structural and attributed to thermal differential between the respective walls, infilling and ongoing monitoring is recommended. A minor damp stain was noted on the internal lining beneath the box gutter to the west of the warehouse, attributable to a blockage that will be addressed when the roof area is cleaned; no immediate remediation is required. Minor surface damage was noted to finished wall surfaces within the fire escape staircases serving the office building. External areas and hardstandings: Vegetation growth and missing or defective mastic were noted at joints between inverted concrete surfaces in the service yard; affected joints require cleaning and mastic reinstatement. Minor concrete surface damage in the service yard requires localised repair to prevent further deterioration. The profile metal jet-washing enclosure in the service yard was heavily stained with impacted and punctured cladding panels requiring replacement. Localised depressions were noted in the monoblock car parking surfaces; affected areas should be broken out and reset. The bike shelter is heavily soiled with one heavily damaged polycarbonate sheet requiring replacement. Statutory and compliance matters — fire stopping: Multiple fire stopping deficiencies were identified. A fire stopping barrier at high level between the warehouse and office areas had been cut to facilitate a retrospective penetration; closer assessment and remediation is required if deemed necessary. Penetrations within the warehouse electrical room lacked any fire stopping and require remediation. Fire stopping was absent at penetrations through the full-height wall dividing the warehouse — these should be remediated. The MEP survey additionally identified fire stopping deficiencies between the compartment lines of service risers and floor voids throughout the building, requiring corrective action. All fire stopping deficiencies represent compliance issues under the Fire (Scotland) Act 2005. Building Warrant gaps (Scotland): A statutory search on the local authority building standards portal identified the following Building Warrant omissions, all of which should be queried with the vendor and the client's legal counsel as pre-exchange priorities: (i) the two-storey steel-framed mezzanine structure installed in the north warehouse area has no Building Warrant; (ii) a stud partition wall added to the north-west of the warehouse has no Building Warrant and is also incompletely constructed (plasterboard-lined on one side only, no ceiling formed within the enclosed room); (iii) the new roller shutter door installed to the south elevation by the sub-tenant under the Tripartite Licence for Works (July 2024) has planning permission (reference 231596/DPP) but no Building Warrant; and (iv) the sub-tenant's test beds installed in both the service yard and warehouse have neither planning permission nor Building Warrant. Asbestos: Not applicable. The building was constructed in 2014 (post-2000 construction); asbestos-containing materials are not expected to be present and no asbestos survey is recommended. Environmental: Wilbourn & Co Environmental Screening (June 2025, Project Ref: 7760) classified the property as LOW environmental risk. No significant contamination sources were observed on-site; floor surfaces and walls were clean and dry; environmental management standards were noted as high. The property faces a very low flood risk (less than 0.1% annual probability from both river/sea and surface water sources). The site is located in a radon-affected area per the 2009 HPA/BGS assessment (3–5% of homes within the 1 km grid square are anticipated to exceed the residential action level of 200 Bq/m³); the workplace action level is 400 Bq/m³, which is higher. No registered landfill sites or historical contaminative uses were identified within 500 m.
Plant & Services Condition
The MEP services were inspected by Engineering Survey and Design Ltd (Alex McDonald, Chartered Engineer) on 16 June 2025 on behalf of Cushman & Wakefield. The inspection was visual only; no testing, validation, measurements, or intrusive surveys were undertaken, and operational performance could not be verified. The overall MEP condition is in line with expectations for an 11-year-old operational building (2014 construction). The building is fitted throughout with Cat B fixtures, fittings, and furnishings installed to suit the tenant's operational requirements, to safe standards and expected standards of workmanship. The lease confirms that virtually all services constitute Cat B fit-out with a reinstatement obligation at lease expiry (August 2034), with the building to be returned to a Cat A shell-and-core arrangement. Heating plant: Two Remeha 310 Eco Pro gas-fired boilers (2014, mezzanine plant room) operate in a duty/standby LTHW (low-temperature hot water) configuration, serving AHU heating coils and warehouse LTHW radiant panels suspended at high level. The boilers are identified as Cat B fit-out and are subject to removal and reinstatement at lease end. On the ground floor of the office compartment, wall-mounted LTHW radiators have been removed and replaced with a direct wall-mounted electric boiler connection to improve boiler efficiency (Cat B, removal at lease end). The tenant is fully responsible for maintenance and replacement of all heating plant throughout the lease term. Long-term, the continued reliance on fossil fuel heating does not align with UK and Scottish Government decarbonisation aspirations. Domestic hot water: An Andrews gas-fired centralised water heater serves the DHW circuit via a pumped distribution network with copper pipework. The unit was not operational at the time of inspection (requiring repair) and has a limited remaining service life. Tenant replacement within the lease term is anticipated. The MEP surveyor notes this represents an opportunity for the tenant to consider an Air Source Heat Pump (ASHP) and buffer vessel installation, which would reduce the building's operational carbon footprint. Cooling and air conditioning: Daikin VRV air conditioning (R410a refrigerant, soffit-mounted concealed indoor units, external condensers to the north-west of the building) is installed across the office floors and operates as half-floor north and south systems. The system is aging and replacement is expected in approximately 4–5 years (circa 2029), which falls within the remaining lease term. Note that R410a refrigerant systems are no longer being installed and any replacement will require a lower global warming potential (GWP) refrigerant specification. Two Airdale floor-standing close-control air conditioning units are installed in the first-floor comms room from the original tenant fit-out; these are redundant (not used by the current occupier) and are considered Cat B equipment to be removed as a future dilapidations requirement. As the AC system exceeds 12 kW, a TM44 condition assessment is required every five years; a TM44 report was requested but not received. Ventilation: Two mechanical heat recovery units are installed — HRU1 serving the ground floor including toilets and showers, and HRU2 serving the warehouse welfare block. Both are Cat B installations subject to removal at lease end. The warehouse is naturally ventilated with individual wall-mounted fans installed at regular intervals (original fit-out, Cat B — tenant obligated to remove at lease end and make good cladding penetrations). A Colt branded smoke control extract system is installed at roof level to the main stair core and was confirmed as operational. A building management system (Trend BMS) in the plant room controls boilers, pumps, DHW, toilet extract, and HRU02; controls were fully operational. Electrical distribution: The incoming Scottish Power 400V supply enters at ground level to a dedicated electrical metering room. The main switchboard (MSWB1) and secondary section board (MSWB2) were upgraded as part of the tenant's Cat B fit-out to provide increased capacity, with individual sub-metering on all office half-floor distribution boards. All upgraded electrical distribution equipment is Cat B and is to be removed at lease end back to an incoming metering point only. Critically, the EICR (fixed wire test) dated June 2024 returned an 'Unsatisfactory' rating with five (5) C2 items rated as potentially dangerous; the tenant is liable to rectify these as a matter of urgency and must provide completion certification. The power factor correction (PFC) system in the main switchboard is isolated and not delivering energy savings; it is Cat B and will be removed at lease end. No standby generator or photovoltaic generation is installed. A dedicated car charging distribution system has been installed by the tenant. Fire alarm and life safety systems: An Advanced Electronics MX Pro4 addressable analogue fire alarm system is installed throughout and was confirmed as operational. BS5839 annual certification was dated January 2025 (6-monthly 50% testing regime). The panel has an estimated remaining service life of 5–6 years; the manufacturer has discontinued the MXPro4 series, though the MXPro5 is a direct drop-in replacement — replacement represents a tenant maintenance cost within the remaining lease period. A Baldwin Boxall 'Omnicare' disabled refuge call system and Verkada access control are installed (both Cat B). Emergency lighting annual BS5266 certification was requested but not received. Passenger lift: One Kone 8-person (630 kg) electric traction passenger lift (installed 2014, full-height premium finish) connects all floors from the ground-floor reception lobby. LOLER certification is current (January 2025, 6-monthly cycle). A spotlight at the top of the lift shaft requires repair. The analogue GSM auto-dialler is no longer operational and a replacement GSM unit is recommended. The lift has no backup power changeover facility and cannot be used as a fire lift. The lift will auto-park during a fire event. Documentation gaps and outstanding items: The following were requested but not received or reviewed: O&M manuals for mechanical, electrical, and public health installations (these may no longer be available from the 2014 build); a planned preventative maintenance (PPM) schedule (recommended for preparation post-purchase to shift maintenance from reactive to programmed); emergency lighting annual BS5266 certification; fire damper annual drop-test records; lightning protection annual certification (lightning protection array and test pits are installed but certification not reviewed); TM44 AC condition assessment; Legionella risk assessment; and a minor works certificate confirming completion of EICR C2 electrical repairs. Available documentation reviewed and noted as satisfactory: Gas Safe certificates for boilers and water heater (September 2024); water analysis records (April 2025); interceptor analysis records (March 2025); F-Gas register (December 2024); LOLER certificate (January 2025); fire alarm BS5839 certificate (January 2025); smoke control system certificate (April 2025). No adverse legionella results have been recorded per Cleartech's quarterly monitoring programme.
EPC / Energy Compliance
Energy Performance Certificate: The property holds an EPC of Band A (score: 14), assessed and issued by Hollis Global Limited on 25 November 2024. The certificate is valid for ten years, until November 2034, coinciding with the current lease expiry. Band A (14) represents one of the highest achievable EPC ratings for a commercial building and reflects the quality of the 2014 construction specification, including the Kingspan KS1000 composite insulated cladding and roofing system, double-glazed aluminium curtain walling and windows throughout, mechanical ventilation with heat recovery, and a modern LTHW heating strategy. No improvement action plan is required or recommended. MEES compliance and Section 63 (Scotland): The property is located in Scotland and is therefore subject to Section 63 of the Climate Change (Scotland) Act 2009, which applies to non-domestic buildings over 1,000 m² (this building is 5,608 m² GIA). Section 63 requires that such buildings meet or have an action plan to meet specified energy performance standards prior to sale or significant works. As the property complies with 2002 Building Regulations — evidenced by the Band A EPC — no Section 63 improvement action plan is required prior to sale. The English and Welsh MEES regime under the Energy Efficiency (Private Rented Property) (England and Wales) Regulations 2015 does not apply to Scottish properties; however, the Band A rating comfortably exceeds any equivalent threshold. There is no sub-E or sub-C exposure whatsoever; the property is well positioned against all current and foreseeable regulatory thresholds. EPC improvement recommendations: The EPC improvement schedule identifies two short-payback recommendations: (i) solar control measures to reduce solar gain through the extensive glazed curtain walling; and (ii) optimum start/stop controls to be added to the heating system. Both are minor operational improvements rather than structural fabric or major plant interventions; neither is a mandatory requirement given the current Band A rating, and both are incremental refinements to an already high-performing building envelope. Long-term sustainability and decarbonisation outlook: The building's primary heating source remains fossil fuels — gas-fired Remeha boilers serving the LTHW space heating circuits, and a gas-fired Andrews water heater serving domestic hot water. The MEP surveyor explicitly notes that continued reliance on fossil fuels does not align with the UK and Scottish Governments' aspirations to decarbonise the non-domestic building stock under net-zero carbon commitments. The gas-fired water heater is near the end of its service life (it was not operational at the time of inspection and requires repair), and its replacement within the lease term presents a near-term opportunity for the tenant to install an Air Source Heat Pump (ASHP) and buffer vessel, which would reduce the building's operational carbon footprint and improve alignment with the anticipated trajectory of Scottish energy and building regulations post-2030. Longer-term, since the gas boiler plant and virtually all HVAC equipment are Cat B fit-out items to be removed at lease end in 2034, any subsequent landlord Cat A fit-out and re-letting specification should be designed with electrified or renewable heat sources in mind, given the expected evolution of Scottish energy performance standards. EPC renewal on re-letting: The current EPC expires in November 2034, coinciding with lease expiry. A new EPC will be required before any re-letting of the property. Given the Cat B reinstatement obligations (removal of gas boilers, LTHW radiant panels, VRV air conditioning, heat recovery units, and all Cat B office services back to a shell-and-core arrangement), the EPC position at re-letting will depend materially on the specification of any Cat A landlord fit-out works and the thermal performance of the retained building fabric. The shell-and-core EPC position post-Cat B reinstatement should be modelled as part of any exit or re-letting strategy to avoid the risk of a lower EPC band arising from the removal of the tenant's installed plant.
Estimated Capex: £282,945 over 5 years
| Survey Date | 16 Jun 2025 |
| Surveyor / Firm | Cushman & Wakefield (Building Fabric: Conor McGinty BSc MRICS; MEP: Alex McDonald, Engineering Survey and Design Ltd) |
| Survey Type | TDD |
| Overall Condition | — |
Key Findings & Defects
The property at Aberdeen Gateway Business Park (Unit D1) was constructed in 2014 and was found in generally fair condition overall at the time of inspection on 16 June 2025, commensurate with its age, form of construction and recent refurbishment. No significant structural failure was identified; however, a number of fabric defects were noted. Structurally, minor cracks were observed tracking along mortar joints of the full-height blockwork wall separating the office and warehouse areas, attributed to normal building settlement rather than structural failure — repointing and monitoring recommended. Light corrosion was noted to the base of one steel column in the warehouse (east side); not an immediate concern but requires monitoring. The roof covering (insulated Kingspan KS1000 composite trapezoidal profile) was in generally fair condition but showed evidence of historical moisture ingress via liquid sealant repairs to sheet laps and fixing bolts throughout. Localised damage was noted to cladding sheets at the roof perimeter with dislodged cappings. A section of perimeter parapet lining was missing at the southeast corner. Liquid repairs were present to gutter joints on the east elevation suggesting previous leaks. Gutters had standing vegetation and debris requiring clearance. The roof covering was generally soiled. A wider cut-edge corrosion treatment programme may be required towards the end of the reporting period. The most material fabric defect relates to the external elevations: widespread corrosion was identified on emergency exit doors throughout the perimeter, attributed to the building's proximity to the coast (approximately 1km), which accelerates deterioration from salt-laden rainwater. The tenant was understood to be in the process of replacing affected doors (one replaced at time of inspection); replacement of all seven affected fire doors is classified as a Medium Risk item (Year 1 cost: £68,250 including prelims/contingency). Additional elevation defects include impact damage to cladding sheet facings, cladding trims, and service door flashings — particularly on south and east elevations facing the service yard; some cladding panels punctured from impact and redundant service penetrations; missing cladding fixing bolts; and minor impact damage to one downpipe on the east elevation. One door on the north-most west elevation had its lever handle removed and replaced with a pull handle, leaving open holes through the door depth — replacement required. Internally, the warehouse floor slab was generally fair but exhibited deteriorated concrete bay joints (partially exposed), minor surface damage adjacent to joints, and deteriorated perimeter sealant. A moderate vertical crack was noted to the rear corner abutment wall of the electrical room — non-structural (thermal differential) but should be infilled and monitored. A small damp stain was noted to the internal box gutter lining on the west side of the warehouse, monitored but not requiring immediate remediation. External hardstandings showed vegetation growth and defective mastic to service yard concrete surface joints, minor surface damage to the service yard, a heavily stained and impacted jet-washing enclosure, localised depressed monoblock car parking areas, and a soiled / damaged bike shelter. Asbestos: The property was constructed in 2014 (post-2000) and no asbestos-containing materials are assumed to be present. No other commonly recognised deleterious materials were noted. Statutory / planning compliance concerns identified: (1) a steel-framed two-level mezzanine in the north warehouse area has no Building Warrant application on record — one is required and should be queried with vendor and legal counsel; (2) a stud partition wall in the northwest warehouse also lacks a Building Warrant; (3) a new roller shutter door installed by the subtenant (Tripartite Licence July 2024, planning ref 231596/DPP) lacks a Building Warrant; and (4) the subtenant's internal and external test bed installations have neither a Building Warrant nor Planning Permission submission — all four matters should be resolved before completion.
Plant & Services Condition
The MEP services installation was assessed by Alex McDonald of Engineering Survey and Design Ltd (Chartered Engineer) on 16 June 2025. Overall, MEP condition is in line with expectations for an 11-year-old operational building; all central plant was found to be operational at the time of inspection (visual only — no testing or intrusive works undertaken). Mechanical and Public Health: Heating is provided by two Remeha 310 Eco Pro LTHW boilers (duty/standby) installed in the mezzanine plant room from base build (2014, approximately 11 years old). The boilers remain serviceable. The building also has Daikin VRV air conditioning to office areas with condensers grouped at ground level to the northwest; this equipment is reaching end of normal service life with a remaining life expectancy of approximately 4–5 years from inspection (replacement expected c.2029). The comms room houses two Airdale floor-standing close-control air conditioning units (Cat B, original tenant, approximately 11 years old, redundant as current tenant uses cloud computing; not serviced or maintained — removal is a dilapidations obligation at lease end 2034). The gas fired domestic hot water system (Andrews CWH120/300) was isolated at the time of inspection due to an internal failure; a service technician was due to attend. Its remaining lifespan is limited and replacement will be required within the lease term — gas-fired replacement or alternative (e.g. air source heat pump) to be considered. Cold water supply rises to a GRP sectional storage tank at mezzanine level with a duty/standby cold-water booster set. Warehouse radiant panels (LTHW) are suspended at high level but not in use by the current tenant (external doors kept open for operational reasons). Wall-mounted Vent Axia extract fans to the warehouse perimeter date from base build and are not used or maintained by the tenant. A mechanical control panel with Trend BMS controls boilers, pumps, gas fired water heater, DHW pumps, toilet extract, and HRU 02 — fully operational. Fire dampers are installed at warehouse/office compartment walls; annual drop testing documentation was requested but not yet reviewed. Electrical Services: Main switchboard MSWB1 is located in a dedicated switch room (southwest corner of the warehouse), from base build, in good condition, with surge protection. Power Factor Correction bank is isolated (not operational). Section board MSWB2 splits office power into separate power and lighting boards with individual sub-metering. The statutory EICR was carried out in June 2024, with an 'Unsatisfactory' rating — five 'C2' items (potentially dangerous) identified; completion of remedial works and certification was requested but not witnessed. Re-test is due 2029. Lighting is predominantly original T5 fluorescent fittings being replaced on a rolling programme with LED when lamps fail; full LED conversion expected within approximately 3 years. External flood lighting is already LED. Emergency lighting annual BS 5266 certification was requested but not received. Life Safety / Fire: Analogue addressable fire alarm system with Advanced Electronics MxPro4 panel (now technically obsolete but spare parts available; manufacturer's MxPro5 is a direct replacement). System rated to L2 (BS 5839). Annual BS 5839 certification was provided (January 2025, 6-monthly 50% testing regime). An incomplete fire seal was noted between the electrical riser and office floor void — corrective action required. Smoke control system serviced April 2025. Intruder detection (Honeywell Galaxy) and Verkada smart-access door control are operational Cat B items due for tenant removal at lease end. Lift: One Kone 630kg / 8-person electric traction passenger lift installed 2014, connecting G, 1 and 2 floors. LOLER certification current (January 2025). Estimated remaining service life approximately 9 years before major refit. GSM auto-dialler recommended (analogue system no longer operational). Buttons lack braille for visually impaired passengers. Forward MEP capex (Year 1 through Year 5, tenant liability under FRI lease): rolling LED lighting programme £5,000 (Y1) / £22,000 (Y2-5); emergency lighting certification and repair £1,000 (Y1) / £3,000 (Y2-5); gas fired water heater replacement £12,000 (Y2-5). Year 5–10 MEP costs (outside primary reporting horizon but noted): LED lighting c.£17,000, water heater c.£8,000, air conditioning replacement c.£175,000 — total Y5-10 MEP c.£240,000 including contingency. All MEP maintenance and replacement obligations fall to the tenant under the FRI lease; Cat B fit-out equipment (boilers, radiant panels, VRV, HRUs, LV switchboard, office floor boxes and fit-out, etc.) will be removed at lease expiry 2034.
EPC / Energy Compliance
The property holds an EPC rating of A (14), issued by Hollis Global Limited on 25 November 2024, valid for 10 years until November 2034. This is one of the highest standards achievable and significantly exceeds all current and anticipated MEES thresholds in Scotland and the rest of Great Britain. The EPC rating of A (14) means the building presents no MEES exposure whatsoever: it is well above the current minimum E band threshold applicable to let commercial properties in England and Wales, and above the Scottish equivalent requirements. No action plan for improvement is required under current legislation. The EPC is valid for the full remaining term of the lease (expiry August 2034), coinciding almost exactly with the EPC expiry (November 2034), meaning no re-certification will be required during the lease term unless triggered by a material change. The MEP assessment by Engineering Survey and Design confirms that the A (14) rating reflects a building in good condition with a reasonable specification. Improvement recommendations within the EPC with short-term payback are limited to solar control measures to reduce solar gain and adding optimum start/stop controls to the heating system — neither constitutes a compliance requirement. The building is located in Scotland (Aberdeen, AB12 3GW) and is above 1,000m2 GIA (approximately 5,608m2 / 60,363 sq ft), bringing it within scope of Section 63 of the Climate Change (Scotland) Act. As compliance with 2002 Building Regulations is met, no improvement action plan is required to be in place prior to sale. The primary heating system is fossil-fuel based (gas-fired Remeha boilers and gas-fired DHW heater). While this does not currently compromise the EPC rating or MEES compliance, Scottish and UK government aspirations to decarbonise building stock may influence future regulatory obligations. The forthcoming replacement of the gas fired water heater and VRV air conditioning (expected c.2029) represents an opportunity to specify lower-carbon alternatives (e.g. air source heat pump for DHW). No current regulatory obligation to do so within the lease term has been identified. In summary: ABD-GatewaySiteD1 carries no MEES risk for the foreseeable future. The EPC A (14) rating is materially protective for the full investment hold period and substantially exceeds any trajectory under anticipated regulatory tightening.
Estimated Capex: £282,945 over 5 years
| Survey Date | 16 Jun 2025 |
| Surveyor / Firm | Wilbourn & Co Limited |
| Survey Type | TDD |
| Overall Condition | — |
Key Findings & Defects
This document is an Environmental Screening Report (ESR), not a structural building survey or TDD. Accordingly, the defects assessment covers environmental and contamination risk rather than physical defects to the building fabric, roof, façade, or structure. Building condition: The site inspection carried out on 16 June 2025 found the property to be in a good general state of repair and well maintained. No visible structural defects, water ingress, or surface instability were identified. Floor surfaces throughout the building were described as clean and tidy, and there were no signs of vegetation dieback. Asbestos: No obvious evidence of asbestos-containing materials was identified during the site inspection. The report notes that given the building's construction era (circa 2012–2016), the likelihood of asbestos materials within the building fabric is considered low (section 3.16, page 6). Contamination / environmental risk: - The property is classified as a Category 4 site — not contaminated land — under the DEFRA Circular 02/2000 framework (section 7.4, page 12). - Overall environmental risk is classified as LOW by Wilbourn & Co (section 7.8, page 12). - Mineral oil and waste oil are stored internally in IBCs on bunded drip trays; no spills or staining observed (sections 3.9–3.10, page 6). - An external 2,500-litre double-skinned HDPE diesel tank (Kingspan) is used to refuel the diesel forklift; no oil staining observed externally (section 3.18, page 7). - A dedicated washdown bay with contained drainage sump and attenuation tank is present (section 3.18, page 7). - No significant contaminative features were observed in the site inspection. Radon: The property is located within a Radon Affected Area per the Radiation Protection Division / BGS 2008 Review; between 3–5% of homes in the 1km grid square are anticipated to exceed the action level for dwellings (200 Bq/m³). The workplace action level is higher at 400 Bq/m³ (section 6.5, page 11). No quantified radon measurement of the subject property is included in this report. Flood risk: The property is classified as Flood Risk 1 (Very Low) by Wilbourn & Co — less than 1 in 1,000 (0.1%) annual chance. The site has never flooded per the site representative. SEPA surface water flood mapping also indicates Very Low risk, though some ponding in external areas is noted as possible (sections 5.7–5.9, pages 8–9). Insurance is expected to be available at economic rates with no anticipated valuation impact. No items requiring urgent remedial action were identified. The primary watch points for a future owner are: (i) radon — no measurement taken, workplace assessment advised if not on record; (ii) diesel tank management — adequate controls in place but continued monitoring recommended; (iii) legionella management — quarterly monitoring via Cleartech, no adverse results to date.
Plant & Services Condition
This document is an Environmental Screening Report and does not include a dedicated M&E condition assessment. The following plant-related observations are drawn from the site inspection narrative (section 3, pages 4–8). Heating and cooling: The building is heated by gas. Air conditioning serves the office element of the building (three-storey office block on the western elevation). No detail is provided on the make, model, age, or remaining economic life of the HVAC plant (section 3.6, page 6). Cranage: The manufacturing workshop is fitted with overhead cranage to handle the large offshore equipment components assembled by MDL. No structural or mechanical condition assessment of the cranes is included (section 3.8, page 6). Forklifts: Three forklifts are on site — two electric and one diesel. The diesel forklift is refuelled externally from the double-skinned diesel tank. These are the occupier's assets and are not part of the landlord's plant (section 3.13, page 6). External generators: A temporary generator compound was in use at the time of inspection, acquired on hire with integral day tanks. These are occupier temporary plant (section 3.18, page 7; photographs plates 21–22, pages 45). Water services / legionella: Legionella monitoring is carried out quarterly by Cleartech; tap temperature testing and flushing of five showers are managed by on-site staff. No adverse legionella results have been recorded (section 3.12, page 6). Conclusion: No condition rating or remaining economic life data is available for any building services plant. A specialist M&E survey would be required to assess HVAC, electrical distribution, fire suppression systems, and any BMS. This document does not address those elements.
EPC / Energy Compliance
This Environmental Screening Report contains no EPC, MEES, or energy performance commentary. No EPC certificate, band rating, or energy efficiency assessment is referenced or appended to this document. For MEES compliance purposes, the property is a Scottish commercial asset (Aberdeen, AB12 3GW). Scotland introduced mandatory EPC for commercial lettings (requiring a valid EPC to be lodged) but the specific MEES enforcement regime for Scottish commercial property has historically differed from England & Wales. The operator should verify: (i) whether a current Scottish commercial EPC is lodged for this property with the Scottish EPC Register; (ii) the current band and whether it meets or exceeds the applicable minimum standard; and (iii) the EPC expiry date, given that Scottish EPCs are valid for 10 years. No band, no expiry date, no remediation cost estimate, and no sub-E or sub-C exposure assessment can be derived from this document. A standalone energy audit or EPC assessment should be obtained to populate these fields.
| Survey Date | 16 Jun 2025 |
| Surveyor / Firm | CW (Conor McGinty BSc MRICS / Alex McDonald, Engineering Survey and Design Ltd) |
| Survey Type | TDD |
| Overall Condition | — |
Key Findings & Defects
Gateway Business Park, Aberdeen (ABD-GatewaySiteD1) was inspected on 16 June 2025. The property was found in generally fair condition overall, commensurate with its age (constructed 2014) and form of construction, following recent refurbishment. Structure: No significant signs of distortion or displacement were observed indicative of foundation, main structural frame or structural floor failure. Minor cracks were noted tracking along mortar joints of the full-height blockwork wall separating the office and warehouse areas — assessed as building settlement, not a structural concern; repointing recommended. Light corrosion was noted to the base of one steel column in the east warehouse area; monitoring recommended. Roof: Generally fair condition and adequately maintained. Defects include: (i) localised damage to cladding sheets and dislodged cappings at the roof perimeter requiring reinstatement or replacement; (ii) liquid sealant repairs to sheet laps and fixing bolts throughout the profile metal roof indicating historical moisture ingress — cut-edge corrosion treatment may be required towards the end of the reporting period; (iii) a missing section of perimeter parapet lining at the southeast corner requiring reinstatement; (iv) liquid repairs to gutter joints on the east elevation, condition to be monitored; (v) standing vegetation/debris in gutters requiring cleaning; (vi) general soiling to roof covering. Elevations: Generally fair condition. Principal concern is accelerated corrosion to emergency exit doors throughout, attributed to the building's proximity to the coast (c.1km) and enhanced salt content in rainwater. The existing occupier is in the process of replacing all affected doors (1 replaced at inspection). Additional defects: (i) a north-west elevation door with open holes through its depth following access-control modification — replacement required; (ii) impact damage to cladding sheet facings, trims and service door flashings on the south and east elevations (facing the service yard), including punctured panels — replacement required; (iii) missing fixing bolts to cladding sheets throughout; (iv) minor impact damage to one metal downpipe on the east elevation. Internal fabric: Generally fair. Items of note: (i) deteriorated joints between concrete slab bays in the warehouse, with minor surface damage adjacent to joints and deteriorated perimeter sealant; (ii) a moderate vertical crack to the rear corner abutment wall of the electrical room (non-structural, likely thermal movement) — infill and monitoring recommended; (iii) a small damp stain on the internal lining below the box gutter west of the warehouse (condition-monitored; to be resolved when roof is cleaned); (iv) minor damage to wall surfaces within fire escape staircases. External areas: Generally fair with typical wear and tear. Items include: (i) vegetation growth and missing/defective mastic at joints between inverted concrete surfaces in the service yard; (ii) minor concrete surface damage in the service yard; (iii) jet washing enclosure heavily soiled with impacted cladding panels; (iv) localised depressions to monoblock car park surfaces; (v) heavily soiled bike shelter with one damaged polycarbonate sheet requiring replacement. Statutory / building warrant concerns: A steel-framed mezzanine structure with two upper floors in the north warehouse area has no Building Warrant. A stud partition wall in the northwest warehouse has no Building Warrant and is incomplete (single-side plasterboard, no ceiling). A roller shutter door installed by the sub-tenant under a Tripartite Licence for Works (July 2024) has planning permission (ref: 231596/DPP) but no Building Warrant. An internally and externally installed test bed area has no Building Warrant and no Planning Permission. All four items should be queried with the vendor and the client's legal counsel. Asbestos: Property constructed post-2000 (2014). Surveyor confirms no asbestos-containing materials can be assumed present. No other deleterious materials noted. Overall risk conclusion: No significant issues identified to prevent the client from proceeding with acquisition. The property is FRI — all repair obligations rest with the tenant throughout the term, protecting the client's position.
Plant & Services Condition
MEP inspection was undertaken by Alex McDonald, Chartered Engineer, Engineering Survey and Design Ltd. Statutory/maintenance documentation was not held on site at inspection and was expected to be in the Data Room; comment on statutory and maintenance documentation is deferred pending data room access. Mechanical: Two Remeha 310 Eco Pro boilers from base build (2014) supply LTHW (low temperature hot water) to AHU heating coils and warehouse/workshop radiant panel heaters via constant temperature circuits. Boilers remain serviceable. Radiant panels are not in use as the tenant operates with external doors open. Ground floor office radiators have been removed from the LTHW circuit, replaced by a wall-mounted electrically operated boiler on the mezzanine plant level. A mechanical control panel and Trend BMS control boilers, shunt pumps, constant temperature pumps, gas-fired water heater, DHW pumps, toilet extract and HRU-02 — all controls fully operational. A supply and extract AHU and HRU-02 are installed at mezzanine plant level, with fire dampers between warehouse and office compartment walls. Two HRUs serve north and south ground floor ventilation areas. Air conditioning: Daikin VRV air conditioning provides heating and cooling to office areas with external condensers in the northwest plant compound and concealed indoor units in ceiling voids. The system has an estimated remaining life of 4–5 years before replacement is required. A separate close-control air conditioning system for the comms rooms utilises cloud computing and is not in use; dating from base build (c.11 years old), it is believed to be unserviced and unmaintained. Wall-mounted Vent Axia extract fans to the warehouse perimeter date from base build and are also unused and believed unmaintained. Electrical: Main switchboard MSWB1 in a dedicated switch room at the southwest corner of the warehouse, from base build, in good condition; Power Factor Correction is switched off and assumed non-operational. Section board MSWB2 at ground floor splits office power into separate power and lighting distribution boards with sub-metering. EICR carried out June 2024, re-test due 2029. External LED flood lighting. Internal lighting is currently mixed fluorescent/LED — the tenant is converting to LED on a rolling basis as fittings fail; full LED conversion expected within 3 years. Fire alarm: analogue addressable system with Advanced Electronics MxPro4 panel (technically obsolete but spares available) and Apollo field devices (individually replaceable). Intruder detection: Honeywell Galaxy Controls, operational. Access control: Verkada cloud-based smart access (phone app), tenant installation. Public health: Domestic water supply rises to GRP sectional storage tank at mezzanine plant level with duty/standby cold water booster set. DHW from Andrews CWH120/300 gas-fired water heater — at inspection the heater was isolated due to an internal failure; a service technician was due the following week to assess and repair. Lift: Single electric traction Kone 630kg/8-passenger lift installed 2014, serving G/1/2 with standard stainless-steel panelling. Lift should be capable of a further 9 years of service before a major refit is required (i.e. approximately 2034). No braille on buttons. Overall: The MEP systems are maintained and present in fair condition commensurate with an 11-year-old building. The air conditioning system has a limited remaining life of 4–5 years (principal near-term capital item). The domestic hot water heater was inoperative at inspection (repair pending). The comms room air conditioning and warehouse extract fans are unused and unmaintained — their status with respect to dilapidations should be confirmed with the tenant.
EPC / Energy Compliance
An EPC has been provided dated 25 November 2024, valid until 2034. The building achieves an EPC rating of A (score 14) — the highest band under the Scottish non-domestic EPC framework. No action plan for improvement is required. The property fully satisfies current MEES requirements for Scotland and faces no sub-E or sub-C exposure. With a Band A rating, the asset is well positioned against expected future regulatory tightening (Scotland is moving to require a minimum of Band C for commercial lettings under the Heat in Buildings Strategy, with implementation currently expected no earlier than H2 2027). No remediation works are required or recommended. The EPC was issued under the 2024 Scottish non-domestic scheme and carries a 10-year validity to 2034. The existing lease expires 29 August 2034, meaning the EPC is coterminous with the lease term — renewal of the certificate prior to lease expiry or re-letting will be required at that time. Note: The surveyor's report does not include an indicative cost to reach Band E, C or B, as no such remediation is needed given the Band A rating. No MEES risk is identified for this asset during the current lease term.
27. Agent Report Summary
No agent reports abstracted. When quarterly property management reports are received from the managing agent, they will be processed and summarised here.
28. Changes Since Last Report
Change tracking requires a prior report baseline. After the next regeneration, rent movements, lease events, covenant changes, and data quality shifts will be highlighted here.
29. Appendix: Abstraction Metadata
| Demise | Abstracted | Schema Version | Confidence | Verification |
|---|---|---|---|---|
| ABD-GatewaySiteD1 | 21 Apr 2026 | — | — | Draft |
30. Data Quality
Overall Data Confidence Score: 100/100
| Demise | Fields Populated | Completeness % | Key Gaps |
|---|---|---|---|
| ABD-GatewaySiteD1 | 20/20 | 100% | Complete |
31. Disclaimer
This summary information has been prepared by Grand Canal Capital Partners Limited for illustrative purposes only. Grand Canal Capital Partners Limited makes no representation or warranty, express or implied, as to the accuracy, completeness, or reliability of the information contained in this summary. This report has been prepared solely on the basis of information and documentation made available to Grand Canal Capital Partners Limited, which may not constitute a complete record of all relevant material. Verification against actual source material is required. By using this summary, you acknowledge and accept these limitations.