

1. Asset Header
| Asset Code | ABD-GatewaySiteA |
| Asset Name | NEO NEXT+ Gateway Business Park |
| Address | Aberdeen Gateway Business Park, Gateway Drive, Cove, Aberdeen |
| Postcode | AB12 3GW |
| Fund | CMT |
| Jurisdiction | Scotland |
| Tenure | Long Leasehold |
| Title Number | KNC25434 |
| Acquisition Date | 5 Nov 2025 |
| Purchase Price | £28,550,000 |
| Managing Agent | — |
2. Event Calendar
| Date | Type | Demise | Description | Severity | Days Until | Notes |
|---|---|---|---|---|---|---|
| 17 Dec 2029 | Rent Review | ABD-GatewaySiteA | — | 1301 | — | |
| 16 Dec 2034 | Lease Expiry | ABD-GatewaySiteA | — | 3126 | — |
3. Action Register (Items Requiring Attention)
| Date | Type | Demise | Description | Severity | Days Until | Notes |
|---|---|---|---|---|---|---|
| 25 May 2026 | High | ABD-GatewaySiteA | Secure estate service charge information | HIGH | — | Obtain estate service charge budget, apportionment schedule, and reconciliation from managing agent to populate Service Charge section. |
| 25 May 2026 | High | ABD-GatewaySiteA | Write to tenant re TDD capex findings (GBP 516,100 over 5yr) | HIGH | — | FRI lease -- GBP 516,100 capex identified by Cushman & Wakefield TDD (Sep 2025) is tenant responsibility. Write to NEO NEXT+ ENERGY notifying of findings and requesting confirmation of remediation programme. |
| 25 May 2026 | Medium | ABD-GatewaySiteA | Confirm standard security discharged post-completion | MEDIUM | — | Standard security in favour of Massachusetts Mutual Life Insurance Company (USA, registered 6 Jul 2018) plus assignation to Athene Annuity and Life Company. Confirm discharge registered at RoS. |
| 25 May 2026 | Medium | ABD-GatewaySiteA | Confirm rent arrears (GBP 301K) settled pre-completion | MEDIUM | — | Approx GBP 301,000 rent arrears (back rent following 2024 review) outstanding at ROT date. Tenant expected to pay before completion. Confirm settled. |
| 25 May 2026 | Low | ABD-GatewaySiteA | Planning report outstanding (ROT Appendix 6) | LOW | — | Planning Report listed as to follow and not included. S75 agreement referenced but not reviewed. Full planning DD incomplete. |
| 25 May 2026 | Low | ABD-GatewaySiteA | Vodafone wayleave -- obtain fully executed copy | LOW | — | Wayleave agreement exists but fully executed copy not provided by vendor. Request from Vodafone or vendor solicitors. |
| 25 May 2026 | Low | ABD-GatewaySiteA | Electricity substation -- confirm ownership and maintenance | LOW | — | Defunct substation within title boundary, no statutory undertaker markings. If exclusive to property, maintenance is landlord/tenant. If shared, Common Area under DoC. Clarify. |
| 25 May 2026 | Low | ABD-GatewaySiteA | Missing building control documentation | LOW | — | Building warrants, H&S files and statutory docs not provided by vendor. Tenant responsible under lease. Confirm tenant holds and can produce on request. |
4. Property & Location
Property Description
The property is a bespoke distribution warehouse facility with two-storey office building located on the south side of Gateway Drive at Aberdeen Gateway Business Park, on a site of approximately 4.37 hectares (10.80 acres) with 48 car parking spaces. The total gross internal floor area is approximately 182,081 sq ft, comprising workshop/warehouse areas of 168,541 sq ft and offices of 13,540 sq ft, with a 220,494 sq ft yard. Very high quality building constructed in 2014 with 12.2m and 6.5m haunch heights, capacity for cranes, 37.5 kN/m2 floor loading and fully air-conditioned offices. The building features steel portal frame construction with composite roofing and panel system with concrete dado wall infill. The warehouse has floor loading of 37.5 kN/m2, with 12.2m haunch height in the Heavy Lift areas and 6.5m in the remaining warehouse. It has design capacity for 2 x 25 tonne cranes and 2 x 16 tonne cranes in the Heavy Lift warehouse areas. The offices feature raised access floors (145mm), 2.7m floor to ceiling height, VRF cooling/heating and mechanical ventilation. The warehouse is heated via LTHW radiant panels. The warehouse accommodation is divided into stock racking (58,770 sq ft), shipping (11,500 sq ft), heavy lift 1 (22,170 sq ft), heavy lift 2 (4,350 sq ft), chemical store (3,890 sq ft), and canopy areas, with a 220,588 sq ft yard including a bund area.
Location
The property is located within Aberdeen Gateway Business Park, a well-established business park on the south side of Aberdeen. Aberdeen is the energy capital of Europe and the third largest City in Scotland with a population of approximately 210,000 and a regional catchment population of over 500,000. It is the administrative capital of the North East of Scotland and benefits from two universities, an expanding international harbour and airport, seven major research institutes, together with world renowned food, fisheries and agricultural research establishments. The continuing strength of Aberdeen’s economy means the city consistently bucks national and international trends with its above average wages, high skills base, consistently low levels of unemployment and a GDP per worker which is the highest in Scotland. Numerous surveys have rated Aberdeen and Aberdeenshire as having the best quality of life of any city or rural area in Scotland. Aberdeen has strong communication links with the rest of Scotland, the UK and Europe. The A90 trunk road links Aberdeen with the Scottish Motorway Network, making Edinburgh and Glasgow accessible in just over two hours. The city is also linked to major towns and cities throughout the UK by rail and air. Aberdeen International Airport, which lies to the north west of the city, provides frequent daily services to the principal UK cities and direct flights to Europe. Aberdeen’s status as a global centre of excellence in the energy industry is long established and helps to insulate the city in weaker economic times. Aberdeen Gateway is an 18.2 hectare (45 acre) mixed use Business Park developed by the JW Muir Group plc. Aberdeen Gateway is located to the south side of the city and is the natural extension to the Altens Business Area providing a prime location with space to grow for expanding companies.
Market Context
The Aberdeen industrial and logistics market remains relatively specialist and is closely linked to the energy and engineering sectors rather than the national big-box distribution corridors. Occupational demand in 2026 is selective but stable, with modern, high-specification facilities outperforming older stock, particularly where buildings offer strong yard provision, heavy-duty floor loading and the ability to support manufacturing, storage and distribution functions. Against this backdrop, Aberdeen Gateway Business Park is established as a key business and industrial location on the south side of the city, immediately adjacent to the A90 and well connected to the regional road network and port. The property's combination of a large secure yard, substantial warehouse accommodation, heavy lift capability and modern office space places it in the upper tier of the local market, where there are few directly comparable alternatives. For an international investor, the income profile is therefore supported less by broad e-commerce logistics demand and more by the building's strategic specification and its relevance to a diversified range of energy-related and industrial occupiers.
Key Risks
Single-tenant asset let to NEO NEXT+ ENERGY E&P UK LIMITED (formerly Total E&P UK Limited). Tenant covenant supported by guarantor, but energy sector restructuring creates residual counterparty risk. Estate service charge exposure through Deed of Conditions at 15.18%% share. Long leasehold tenure (125 years from 2007) with ground rent obligations. Aberdeen office market recovery remains tied to energy sector investment cycles.
5. Property Gallery
Location
Street View
Open in Google Maps ↗Property Photos
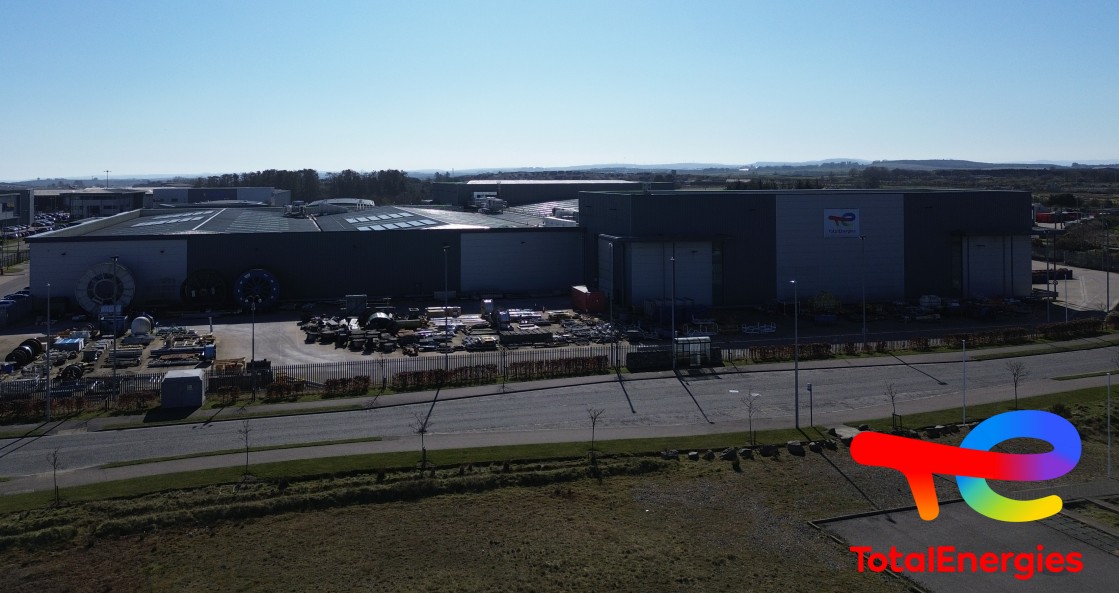 Front Elevation
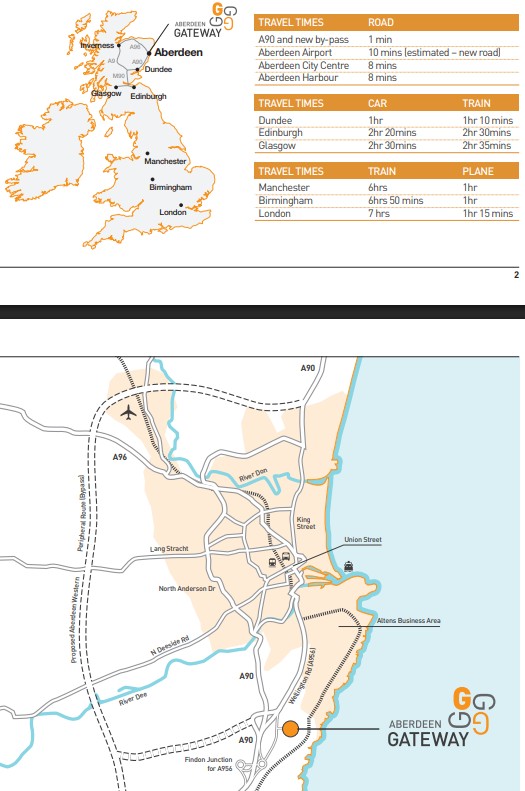 Location & Travel Times
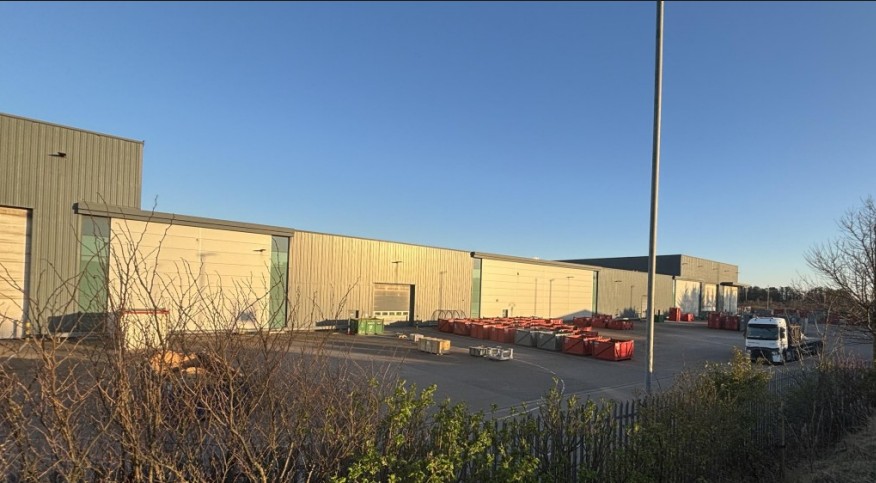 Rear Elevation
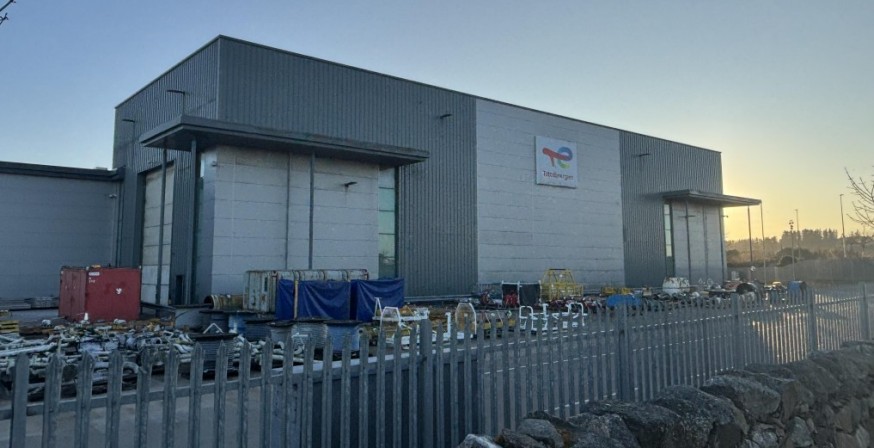 Side Elevation
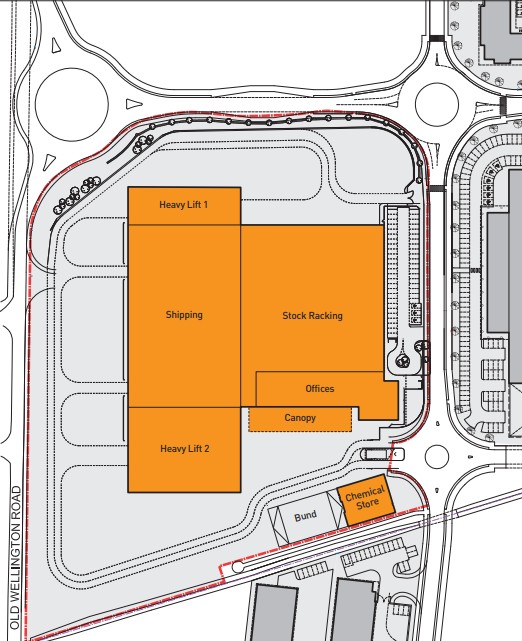 Siteplan
6. Risk Score & Data Confidence
Risk Score
| Factor | Weight | Raw Score | Weighted |
|---|---|---|---|
| Covenant Strength | 25% | 100 | 25.0 |
| Lease Security (WALB) | 30% | 80 | 24.0 |
| Income Concentration | 25% | 30 | 7.5 |
| EPC & Regulatory | 20% | 100 | 20.0 |
Scoring: Covenant Strength is rent-weighted by tenant tier (GREEN 100, AMBER 50, RED 10) with a net-assets-to-rent coverage test that caps the score where the named obligor's balance sheet is thin relative to the annual rent. Lease Security uses WALB (weighted average lease term to break). Income Concentration uses the Herfindahl-Hirschman Index of passing rent by tenant. EPC & Regulatory assesses rating headroom against current and anticipated minimum standards.
Limitations: Does not incorporate capex liability (pending full TDD data coverage), reversion risk (ERV data sparse), or liquidity / lot-size factors. Tenants without financial data or without a covenant tier score at a conservative default. EPC thresholds reflect current legislation; anticipated future standards are scored directionally, not probability-weighted.
Data Confidence
| Factor | Weight | Raw Score | Weighted |
|---|---|---|---|
| Credit Freshness | 40% | 100 | 40.0 |
| Field Completeness | 40% | 100 | 40.0 |
| TDD Coverage | 20% | 100 | 20.0 |
Scoring: Data Confidence measures the completeness and verification status of the underlying data used to produce this report. Factors include lease abstraction coverage, tenant credit data freshness, and the proportion of fields verified against source documents. A low score indicates gaps in the data that may affect the reliability of derived metrics.
7. Income Summary
| Gross Contracted Rent | £2,468,801 |
| Less: Void Costs | £0 |
| Less: Irrecoverable Costs | £0 |
| Estimated NOI | £2,468,801 |
8. 5-Year Cashflow Projection
Cashflow projection will be available once rent review assumptions, void cost projections, and capex phasing are finalised for this asset.
9. Tenant & Covenant
| Demise | Tenant | CRN | Covenant | Credit Score | Accounts Freshness | CH Status | Accts Overdue | Insolvency | Strike-Off | Judgments | Charges | No. Staff | Turnover | Profit / (Loss) | Net Worth | Guarantor |
|---|---|---|---|---|---|---|---|---|---|---|---|---|---|---|---|---|
| ABD-GatewaySiteA | NEO NEXT+ ENERGY E&P UK LIMITED | 00811900 | GREEN | 95 (scored 23 May 2026, accounts YE 31 Dec 2024) | stale (>12m) | active | ✓ No | ✓ No | ✓ No | 0 | 0 | 672 | £793,309,000 | £264,614,000 | £1,537,505,000 | None |
Methodology: Credit scores sourced from third-party credit bureaux (CreditSafe / Visionnet). Companies House data (company status, accounts overdue, insolvency flag, strike-off warning, charges, judgments) retrieved via the Companies House API. Financial data (turnover, profit/loss, net worth, staff count) extracted from the most recent filed accounts.
Covenant tier criteria: RED = insolvency flag or strike-off warning present (overrides all other factors). AMBER = accounts overdue at Companies House, or credit score 40–69 where scored. GREEN = no adverse signals and credit score ≥70 where scored. Tier thresholds are configurable. The credit agency’s own model weights sub-metrics (net worth, declining turnover, etc.); concerning sub-metrics are displayed alongside the tier but do not override it.
Credit staleness: Fresh = accounts period end within 18 months; Stale = 18–30 months; Very stale = >30 months. Staleness is rent-weighted in the Data Confidence composite.
10. Lease Term
| Demise | Tenant | Start | End | Term (yrs) | Security of Tenure | Governing Law |
|---|---|---|---|---|---|---|
| ABD-GatewaySiteA | NEO NEXT+ ENERGY E&P UK LIMITED | 17 Dec 2014 | 16 Dec 2034 | 20.00 | N/A | Scotland |
11. Rent
| Demise | Tenant | Passing Rent pa | Initial Rent pa | Commencement | Rent Free Period | Frequency | VAT | Turnover Rent | Late Interest Basis | £ psf |
|---|---|---|---|---|---|---|---|---|---|---|
| ABD-GatewaySiteA | NEO NEXT+ ENERGY E&P UK LIMITED | £2,468,801 | £1,837,019.30 | 17 Apr 2015 | 4.0 months from 17 Dec 2014 | Quarterly In Advance Scottish Quarter Days — 28 February (Candlemas), 28 May (Whitsunday), 28 August (Lammas), 28 November (Martinmas) |
Not confirmed | No | Bank of Scotland base rate + 4% pa | £13.56 |
| TOTAL | £2,468,801 | £13.56 |
12. Rent Reviews
| Date | Demise | Tenant | Mechanism | Status | Time of Essence | Description | Notes |
|---|---|---|---|---|---|---|---|
| 17 Dec 2019 | ABD-GatewaySiteA | NEO NEXT+ ENERGY E&P UK LIMITED | OMR (Upward Only) | Settled (Memorandum) | No (right preserved) | — | Hybrid Fixed/OMR. Higher of (a) Fixed Increase Rent (3% pa compounded) and (b) OMR. Upward only. Time NOT of the essence (lease displaces Scottish default). |
| 17 Dec 2024 | ABD-GatewaySiteA | NEO NEXT+ ENERGY E&P UK LIMITED | OMR (Upward Only) | Settled (Memorandum) | No (right preserved) | — | Hybrid Fixed/OMR. Higher of (a) Fixed Increase Rent (3% pa compounded) and (b) OMR. Upward only. Time NOT of the essence (lease displaces Scottish default). |
| 17 Dec 2029 | ABD-GatewaySiteA | NEO NEXT+ ENERGY E&P UK LIMITED | OMR (Upward Only) | Lease-Derived | No (right preserved) | — | Hybrid Fixed/OMR. Higher of (a) Fixed Increase Rent (3% pa compounded) and (b) OMR. Upward only. Time NOT of the essence (lease displaces Scottish default). |
13. Break Options
No data available.
14. Demise & Area
| Demise | Tenant | Basis | Area (sqft) | Area (sqm) | % of Asset | Floor Breakdown | ||||||||||||||
|---|---|---|---|---|---|---|---|---|---|---|---|---|---|---|---|---|---|---|---|---|
| ABD-GatewaySiteA | NEO NEXT+ ENERGY E&P UK LIMITED | GIA | 182,034 sqft | 16,911.5 sqm | 100.0% |
|
||||||||||||||
| TOTAL | 182,034 sqft | 16,911.5 sqm | 100.0% | |||||||||||||||||
Demise Definitions (per lease)
15. Service Charge
| Demise | Tenant | SC Applies | Basis | Share % | SC Budget pa | Cap | Cap Scope | Cap Basis | Cap Base Year | Year End | Sweeper | Excluded Costs |
|---|---|---|---|---|---|---|---|---|---|---|---|---|
| ABD-GatewaySiteA | NEO NEXT+ ENERGY E&P UK LIMITED | Yes | Estate service charge via Deed of Conditions. 34.03% share of Aberdeen Gateway Business Park common parts. 100% passed through to tenant under the Lease. Budget includes management and accounting fees. | 34.0% | — | — | N/A | — | — | — | — | — |
| Total | 34.0% | — | — |
16. Repair & Dilapidations
| Demise | Tenant | Repair Basis | Repairing Obligation | Dilaps Basis | Dilaps Cap | SoC Attached | Internal Decoration (yrs) | External Decoration (yrs) | End-of-Term (mo) | Reinstatement Required |
|---|---|---|---|---|---|---|---|---|---|---|
| ABD-GatewaySiteA | NEO NEXT+ ENERGY E&P UK LIMITED | Full Repairing & Insuring | Full Repairing | full | — | No | — | — | — | Yes |
17. Alienation
| Demise | Tenant | Assignment | Assignment Consent | Underletting | Underletting Conditions | Sharing (Group) | Charging | AGA Required | AGA In Force | Pre-emption Right |
|---|---|---|---|---|---|---|---|---|---|---|
| ABD-GatewaySiteA | NEO NEXT+ ENERGY E&P UK LIMITED | Yes | With Consent | Yes | Landlord consent not unreasonably withheld | Yes | Yes | No | No | No |
18. Use
| Demise | Tenant | Use Class | Permitted Use | Keep-Open Obligation | Alterations Provision |
|---|---|---|---|---|---|
| ABD-GatewaySiteA | NEO NEXT+ ENERGY E&P UK LIMITED | Classes 4, 5, 6 (Scotland) | Class 4, Class 5, Class 6 (Town and Country Planning (Use Classes) (Scotland) Order 1997) | No | Landlord Consent (NTURW) |
19. Insurance
| Demise | Tenant | Insurance Arrangement | Rent Cesser on Damage | Loss of Rent Cover (years) | Reinstatement Scope | Excess Responsibility |
|---|---|---|---|---|---|---|
| ABD-GatewaySiteA | NEO NEXT+ ENERGY E&P UK LIMITED | Landlord (Recharged to Tenant) | Yes | 3.0 | Full reinstatement including professional fees | Tenant |
20. EPC & MEES
| Demise | EPC Rating | Expiry | EPC Status | MEES Status |
|---|---|---|---|---|
| ABD-GatewaySiteA | A | 25 Nov 2034 | Valid | N/A (Scotland) |
MEES: N/A in Scotland. The Minimum Energy Efficiency Standards (MEES) Regulations apply to England & Wales only. Scotland operates under the Section 63 regime (Climate Change (Scotland) Act 2009). The Heat in Buildings (Scotland) Act is expected to introduce comparable requirements from late 2026, including 5-year EPC certificate validity for new assessments from October 2026.
21. ESG & Sustainability
No ESG data beyond EPC ratings. BREEAM, NABERS, or GRESB certifications, carbon emissions, water and waste metrics would appear here when available.
22. Special Provisions
| Demise | Stepped Rent | Personal Concessions | Yield-Up Obligation | Pre-Emption |
|---|---|---|---|---|
| ABD-GatewaySiteA | — | — | FRI -- full reinstatement and redecoration obligation at expiry. No schedule of condition. Tenant accepted subjects in good and tenantable repair and condition at entry. No periodic decoration cycle specified in lease. | — |
23. WAULT & WALB
| Demise | Tenant | Rent pa | Yrs to Expiry | Yrs to Break | Rent × Yrs (Expiry) | Rent × Yrs (Break) |
|---|---|---|---|---|---|---|
| ABD-GatewaySiteA | NEO NEXT+ ENERGY E&P UK LIMITED | £2,468,801 | 8.56 | 8.56 | £21,129,286.59 | £21,129,286.59 |
| TOTAL | £2,468,801 | £21,129,286.59 | £21,129,286.59 |
24. Tenant Deposits
No data available.
25. Legal & Title
| Title Number | KNC25434 |
| Tenure | Long Leasehold |
| Solicitor / Firm | — |
| Report Date | — |
Headlease Structure
This source document is a Planning Report appendix (Appendix [x]) to a broader Transaction/Title Report for Site A, Aberdeen Gateway Business Park, Cove, Aberdeen, AB12 3GW. It does not contain the headlease or tenure sections of the full Report on Title. No tenure classification (freehold/leasehold), title number, ground rent, headlessor identity, or superior tenure references appear in the extracted pages. These matters would be addressed in the main body of the Transaction Report, which has not been extracted here. The solicitor's standard report limitations are noted in the introduction: review is limited to continuation of existing use, not redevelopment potential.
Restrictive Covenants
No restrictive covenants from the title Charges Register or Burdens section are disclosed in this Planning Report appendix. This document addresses planning matters only. A S75 Agreement (Planning Agreement) is registered on the title, entered into between Aberdeen City Council, Aberdeenshire Council, and Halladale Muir Limited, registered 8 January 2008. The S75 Agreement was granted in connection with reserved matters application A7/1107 / KM/APP/2007/2107 for the erection of a Class 4 office building with associated car parking, access roads, roundabout, and landscaping for the wider Aberdeen Gateway Business Park. Although the Property was not constructed under this permission, the S75 Agreement remains on the title. Key obligations bind the Owner and their tenants: (i) achieving an increase in employee car-sharing from 5% to 10%; (ii) increasing commuter bus travel from 2-3% to 5%; (iii) increasing walking/cycling from 1-2% to 5%; (iv) co-operating with the Councils to monitor and review these targets through biennial surveys; (v) submitting survey findings to the Councils within three months of each survey. The Seller has confirmed no notice of breach has been received but cannot confirm compliance to date. The tenant's lease requires compliance with the Title. Given a similar Green Travel Plan condition exists under the OPP, solicitors consider the S75 Agreement may have been superseded; a post-completion exercise to discharge it from the title is recommended. Restrictive user-clause or trading covenant content from the main title register is not available from this excerpt.
Easements & Rights
No easements, rights of way, wayleaves, party-wall rights, or access easements are referenced in this Planning Report appendix. The document scope is limited to planning permissions, planning agreements, building control, and enforcement matters. Easement content would be addressed in the main body of the Transaction/Title Report, which is not present in this extract.
Charges & Encumbrances
No mortgages, legal charges, standard securities, debentures, or restrictions on dealing are referenced in this Planning Report appendix. Financial encumbrances and charges requiring discharge at completion would be addressed in the main body of the Transaction Report, which has not been extracted here.
Planning
The Property is located at Site A, Aberdeen Gateway Business Park, Cove, Aberdeen, AB12 3GW. Two planning permissions have been disclosed and are material to the Property: 1. Outline Planning Permission (OPP) A1/0514 dated 22 December 2006 — Outline consent for an Industrial/Business Park at Moss-Side, Cove, Aberdeen. The OPP covered a wider masterplan site. It is now expired/confirmed. Key conditions include: Condition 6 requiring submission and ongoing operation of a Green Travel Plan (GTP) to encourage sustainable travel modes; various pre-commencement conditions (landscaping, gas monitoring boreholes) for which evidence of discharge has not been provided, though this is not considered material given the passage of time. The Seller cannot provide the GTP or confirm compliance. 2. Approval of Matters Specified in Conditions (AMSC) P131163 dated 24 October 2013 — approving Conditions 1 (means of access, siting, design, external appearance, landscaping) and 7 (drainage) of the OPP for a Class 6 warehousing and distribution centre at Site A, Wellington Road, Gateway Business Park. The AMSC is also expired/confirmed. A notable ongoing operational condition is Condition 3: no materials or equipment ancillary to the building's use may be stored in external storage areas except in full accordance with height restrictions in the approved Supplementary Statement of Support, in order to preserve amenity. The Seller has been unable to provide evidence of discharge of several pre-commencement conditions, though this is not considered material given the time elapsed. Overall planning risk is assessed as LOW. There are no material or high-risk planning issues identified. The planning solicitors express low probability of any planning risk to continued use as a warehouse facility with ancillary office. The Property is not located within a Conservation Area and is not a Listed Building (confirmed by PEC dated 29 September 2025). No formal planning or building control enforcement notices have been issued; no outstanding enforcement notices affect the Property. The Seller confirms no unlawful development and no notices served or proposed. Building control: no building control documents have been provided and none are disclosed on the PEC; planning portals do not show recent building warrants. A post-completion surveyor exercise is recommended to obtain building warrants and completion certificates. The PEC was obtained from Aberdeen City Council (the local planning authority). The solicitors did not make direct queries with Aberdeen City Council.
Overage
No overage, clawback, or development uplift clauses are referenced in this Planning Report appendix. This document is limited to planning matters. Overage provisions, if any, would appear in the main Transaction/Title Report or sale contract, which are not present in this extract. On the basis of this document alone, overage cannot be confirmed as absent.
Summary
IMPORTANT SCOPE LIMITATION: The extracted source document is the Planning Report appendix (Appendix [x]) to a broader Transaction Report for ABD-GatewaySiteA (Site A, Aberdeen Gateway Business Park, Cove, Aberdeen, AB12 3GW). It does not contain the main body of the Report on Title, and consequently most legal-DD slots (tenure/headlease structure, title register covenants, easements, charges, overage) cannot be populated from this extract alone. The full Transaction Report body is required to complete those slots. PLANNING POSITION (from this appendix): Overall planning risk is assessed as LOW by the instructed solicitors. The Property operates as a warehouse facility with ancillary office and benefits from an implemented Outline Planning Permission (OPP A1/0514, 2006) and an Approval of Matters Specified in Conditions (AMSC P131163, 2013) for a Class 6 warehousing and distribution centre. Both permissions are now expired in terms of implementation window, but with enforcement risk considered to have flown off given the passage of time and the Property being occupied. KEY PLANNING RISKS AND RECOMMENDATIONS: 1. S75 Agreement (registered on title, 8 January 2008) — Ongoing sustainable travel obligations bind the Owner and tenants; Seller cannot confirm compliance. Solicitors recommend a post-completion exercise to attempt to discharge the S75 Agreement from the title, noting it may be superseded by the Green Travel Plan condition in the OPP. 2. Green Travel Plan (OPP Condition 6) — Seller cannot provide GTP or confirm compliance. Tenant is responsible under lease for statutory compliance. 3. Building Control — No building control documents disclosed; post-completion surveyor exercise recommended to obtain building warrants and completion certificates. 4. AMSC Condition 3 — Ongoing operational restriction on external storage heights; tenant responsible under lease. MITIGANTS: The Property is currently let; the occupational lease places obligations of statutory and planning compliance (including planning conditions and title obligations) on the tenant, which materially reduces residual landlord risk. No enforcement notices are outstanding. The PEC (29 September 2025) discloses no conservation area or listed building status and no enforcement issues. ACTION REQUIRED: Obtain and review the main Transaction/Title Report body to populate tenure, covenants, easements, charges, and overage slots before this Stage-2 record can be considered complete.
26. Technical Due Diligence
| Survey Date | — |
| Surveyor / Firm | — |
| Survey Type | TDD |
| Overall Condition | — |
| Survey Date | — |
| Surveyor / Firm | — |
| Survey Type | TDD |
| Overall Condition | — |
| Survey Date | 7 Oct 2025 |
| Surveyor / Firm | Antea Group UK Limited |
| Survey Type | EnvironmentalDD |
| Overall Condition | — |
Key Findings & Defects
Antea Group UK Limited (Project Ref: 2025-09-582097) carried out a Phase 1 Environmental Due Diligence (EDD) Assessment of the TotalEnergies E&P UK Limited warehouse facility at Aberdeen Gateway Business Park, Gateway Drive, Cove, Aberdeen AB12 3GW (title KNC23772) on behalf of Alderan Limited (Client: Chloe Fretain, Paris). The site reconnaissance was undertaken on 30 September 2025 by Oliver Scott (Junior Consultant), with the report dated 7 October 2025, reviewed by Andrew Woodward (Senior Consultant) and approved by Graham Duffield (Practice Director). SITE DESCRIPTION AND OPERATIONAL UNITS The site extends to approximately 4.52 hectares and is functionally divided into five distinct operational units serving TotalEnergies' broader UK Offshore Operations Centre, supporting both oil and gas and expanding offshore wind activities: 1. Office Building — administrative and coordination centre for operational staff, logistics planners, scheduling, communications, and supply chain coordination. 2. Chemical Stores — secure, purpose-built unit for storage of chemicals and fuels used in offshore operations, with bunded areas, ventilation systems, and segregation zones. 3. Stock Racking (Shipping Warehouse) — racked storage for general inventory, spare parts, and offshore equipment serving both oil/gas and offshore wind operations. 4. Shipping Area — final staging zone for materials and equipment prepared for dispatch to offshore installations; includes a designated receipts area for labelling and documentation prior to shipment. 5. Heavy Lift Area — designed for handling large and heavy items (structural steel, bulk containers) with reinforced ground surfaces and lifting equipment (cranes and forklifts) for loading onto lorries to quayside. External infrastructure includes concrete hardstanding service yards, a security office (west), electrical substation (east), and staff/visitor parking (east). The eastern boundary has soft landscaping (grass verge). The main warehouse facilities are heated by three gas-fired boilers located in the boardroom off the shipping warehouse unit. Large industrial air conditioning/ventilation systems are present. HISTORICAL USE Prior to development, the site was predominantly undeveloped agricultural land. Historical OS mapping from 1866-1903 indicates a farmstead property 'Moss-Side' in the north-western corner extending beyond the current boundary, with a pump mapped between 1925 and 1973. By 2001, the buildings had been demolished. From at least 2015, the current TotalEnergies warehouse development was completed. The site was constructed through the planning process under APP/2001/0008 and APP/2007/2107 (which included Condition 10 requiring a contaminated land assessment prior to development). Antea has not identified formal documentation confirming full discharge of Condition 10; follow-up with Aberdeenshire Council is recommended. CONTAMINATION RISK FINDINGS Phase 1 indicates a LOW overall risk of soil and groundwater contamination: - Soil contamination: LOW. The potential for historical contamination is limited given the site's predominantly undeveloped nature prior to development c.2015. Widespread buildings and hardstanding reduce rainfall infiltration. No significant environmental concerns were noted during the site reconnaissance; no stained soil, stressed vegetation, surface discolouration, or noxious odours were observed. Although a degree of residual contamination cannot be completely discounted, plausible contaminant linkages are considered unlikely for continued use. - Groundwater: LOW risk. The bedrock Aberdeen Formation is classified by SEPA as a Low Productivity Aquifer (flow through fractures only), limiting potential contaminant migration. No BGS borehole records are on-site or within 50 m. No licensed groundwater abstractions within 1 km are available from SEPA. The nearest surface watercourse is a small drainage feature c. 5 m south of the site boundary. - Ground gas: LOW. No significant ground gas generating land uses on-site or in the immediate surrounding area. The former gravel pit c. 40 m west (last mapped 1866) represents a theoretical source but, given >120 years since infilling, significant ongoing ground gas generation is considered unlikely. - PFAS: No sources of PFAS identified on-site or in the immediate surrounding area. AFFF (1% Aqueous Film Forming Foam, a known PFAS-containing substance) was observed in IBCs within the dedicated chemical store, securely stored in bunded areas. Antea notes that the UK regulatory landscape for PFAS remains complex and evolving; no liability is accepted for PFAS-related issues within the Phase 1 scope. FLOOD RISK Phase 1 indicates LOW flood risk based on SEPA Flood Risk Maps: - Fluvial/tidal flooding: LOW (0.1% annual probability). - Surface water flooding: majority LOW (0.1%); small areas of north-eastern and southern extremities at medium (0.5%) to high (10%) annual probability in localised topographic depressions; these are likely external only and do not take account of site-specific drainage infrastructure. Mapping is indicative. - Groundwater flooding: LOW potential risk per Groundsure Report. - Reservoir flooding: LOW (0.1% annual probability; all large Scottish reservoirs regulated under the Reservoirs (Scotland) Act 2011). RADON The site lies in a zone where between 3% and 5% of homes are above the UKHSA recommended action level for radon. The Groundsure Report indicates that basic radon protective measures are necessary in the construction of new buildings or extensions. Antea notes that commercial property radon action levels (300 Bq/m3) are higher than domestic (200 Bq/m3), and responsibility for radon monitoring in commercial properties is expected to fall to the tenant under the Health and Safety at Work Act 1974. OVERALL CONTAMINATED LAND LIABILITY Regulatory risk (Part 2A EPA 1990): LOW TO MODERATE for current industrial use. Third party liability: LOW. Investment impact: LOW risk of impact on asset value from contamination or ground gas issues. Overall site risk status: LOW for continued use. RECOMMENDATIONS No further works are required for land contamination purposes for continued use. Should future redevelopment be considered, the Local Planning Authority may require additional investigation/remediation as part of the planning process. Operator should follow up with Aberdeenshire Council to obtain formal discharge of planning Condition 10 associated with application APP/2007/2107, and copies of any previous environmental reports (including the Fairhurst & Partners remediation plan, February 2008, referenced in APP/2009/2351). No Phase 2 intrusive investigation is recommended for the site in its current use and form.
Plant & Services Condition
Environmental compliance plant and drainage systems were reviewed as part of the Phase 1 EDD reconnaissance (30 September 2025). OIL INTERCEPTOR An oil interceptor is located in the southern car park area (confirmed by site representative). The exact date of the last service was not known at the time of the reconnaissance, but it is understood to be maintained on a six-monthly basis. Antea did not review service records. Operator should obtain maintenance records and confirm the six-monthly servicing regime is evidenced. SURFACE WATER DRAINAGE Surface water drainage infrastructure was observed throughout the site. Drains appeared clear and free from debris at the time of the reconnaissance. External surface water drains within the service yard and external car parking areas are connected to the oil interceptor. No cisterns, catch basins, outfalls, or dry wells were observed. FUEL STORAGE (ABOVEGROUND STORAGE TANKS) A plastic double-skinned diesel tank (approximately 2,000 litres capacity) is located in the southern service yard, used to supply fuel to fork lift trucks. The tank has secondary containment within a concrete bund. A backup generator in the southern service yard has a static double-skinned internal diesel tank (888 litres capacity) on concrete hardstanding. No USTs, UST ancillary equipment, or underground petroleum product piping were observed. No aboveground chemical/petroleum product or waste piping was observed. No concerns were noted — no staining or leaks, all on good condition concrete hardstanding. CHEMICAL/HAZARDOUS MATERIAL STORAGE Two steel tanks containing potassium hydrochloride solution (each 4,546 litres) in the southern service yard — empty at time of reconnaissance, used for return logistics from offshore. Two unused steel waste oil tanks (each 4,546 litres) in the northern service yard — emptied prior to arrival, held temporarily before off-site disposal. Several (<20) IBCs (1,000 litres each) in the western service yard adjacent to the chemical stores contain lubrication oils, 1% AFFF, and Tellus S3M hydraulic fluid. Several (<20) 205-litre drums in the chemical stores and western service yard. Twenty-litre containers in the chemical stores (AdBlue, Nevastane, Preslia, Valve Flush, hydraulic oil, Alphasyn PG 150, grease). Six Calor propane gas containers stored externally (western area) — not used in on-site operations; no secondary containment but no staining or leaks and located on good condition hardstanding. ELECTRICAL INFRASTRUCTURE Four electrical transformers operated by Blakeley Electrics in the external service yard area (west, north, east of site boundary). An electrical substation is located in the eastern area of the site. No environmental concerns were observed. No records of former or existing hydraulic equipment were observed. BUILDING SERVICES (HEATING) The main warehouse facilities are heated by three gas-fired boilers located in the boardroom off the shipping warehouse unit. The concrete beneath was in visually good condition. Large industrial air conditioning/ventilation systems are present in the warehouse units. These are not assessed in the Phase 1 EDD scope; see separate TDD (Cushman & Wakefield, October 2025) for plant condition and MEP report.
EPC / Energy Compliance
Not covered by this Environmental DD. See separate EPC for MEES position. Note: asset is in Scotland; Scottish MEES framework (Section 63 Climate Change (Scotland) Act 2009) applies, not E&W MEES Regulations. Per the TDD (Cushman & Wakefield, October 2025), the asset holds an EPC Band A (score 13), valid to November 2034; Section 63 Action Plan is not required prior to sale.
| Survey Date | 29 Sep 2025 |
| Surveyor / Firm | Cushman & Wakefield |
| Survey Type | TDD |
| Overall Condition | — |
Key Findings & Defects
TotalEnergies E&P Warehouse, Gateway Business Park, Aberdeen AB12 3GW is a modern logistics facility constructed in 2013 (12 years old at inspection). The property comprises a steel portal frame warehouse complex with two-storey office accommodation, totalling approximately 182,287 sq ft GIA (168,494 sq ft warehouse, 13,793 sq ft office). The property is occupied by TotalEnergies under a 20-year FRI lease expiring 16 December 2034, which passes all repairing obligations to the tenant. The building fabric was found to be in generally fair condition overall, commensurate with its age and form of construction. The FRI lease structure means all identified defects represent tenant obligations; there are no immediate landlord-liable capital items. Key fabric issues identified include: ROOF: Roof areas inspected were in generally fair condition but subject to inadequate maintenance. Material defects include: heavy vegetative growth and debris accumulation in gutters with blocked outlets and displaced grate covers; vegetation growth on roof cladding sheet surfaces below walkways and gutter flashings; localised deterioration of cladding sheet coatings at cut edges with small gaps at sheet laps presenting corrosion risk if untreated; multiple internal water ingress incidents (ceiling tiles removed with buckets collecting water) attributed to defective gutter joints. Southeast roof over offices, perimeter canopies, and chemical store roof were not accessed — low risk assessment given FRI lease protection. ELEVATIONS: Multiple corroded perimeter emergency exit doors (16 No. doors affected) throughout the building — attributed to proximity to coast (c.1km) with enhanced salt content causing accelerated deterioration combined with de-icing salt spread. Localised low-level cladding trim corrosion, including one heavily corroded area near delivery reception. Defective rubber seal to Megadoor on north elevation. Defective seal to fire escape door on south elevation. Defective film to glazed spandrel panel at ground floor level. Corroded flashing to chemical store sectional door. INTERNAL FABRIC: Deteriorated mastic sealant to expansion joints between concrete slab bays throughout warehouse areas (requires removal, preparation and reinstatement). Localised damp staining adjacent to services penetrations in blockwork warehouse dividing walls. Minor non-structural cracking to blockwork walls. Water damaged plaster at ground and first floor kitchen window reveals. Concrete slab surface generally fair with localised staining, scoring and surface cracking at column bases. EXTERNAL AREAS: Corroded Newgate access barriers. Deteriorated mastic between yard surface and perimeter kerbs. Localised yard surface corrosion staining suggesting rebar corrosion risk. Removed Tractor Store assumed taken by tenant. No High Risk or Medium Risk items identified — all defects are Low Risk and are tenant repairing obligations. An interim schedule of dilapidations is recommended to ensure tenant addresses identified items before lease expiry in 2034. Asbestos: Property was constructed post-2000; no asbestos-containing materials are assumed to be present. Capex summary from Appendix A: Year 1 Low Risk works £49,400 (gutter clearance, gutter joint investigation, mastic reinstatement, air conditioning to comms/switch rooms); Years 2-5 Low Risk works £466,700 (fire door replacement 16 No., office air conditioning replacement, gas fired water heater replacement); Total 5-year identified budget £516,100 (ex VAT, ex professional fees, all tenant-obligated under FRI).
Plant & Services Condition
MEP assessment was undertaken by Engineering Survey & Design (Alex McDonald, Chartered Engineer) in parallel with the Cushman & Wakefield building fabric inspection, both on 29 September 2025. The following summarises the M&E condition for TotalEnergies E&P Warehouse. OVERALL CONDITION: MEP condition is in line with expectations for an 11-year-old operational building (services mostly original 2014 construction and fit-out). The building operates as a single occupancy; services are not demised for split tenancy. All maintenance is a tenant obligation under the FRI lease. MECHANICAL — HEATING: 9 No. Hamworthy Fleet F350V modular boilers (2014 vintage) in first-floor plant room providing LTHW to AHU heating coils and high-level warehouse radiant panels. 1 No. boiler module was isolated at inspection (tenant repair obligation). Boilers are at approximately 11 years of a 15-20 year expected lifespan; retained at lease end per lease terms. Gas fired water heaters (2 No. Andrews CWH 60/200, 2014 vintage) are operational but approaching end of normal service life — replacement recommended within 4-5 years (c.2029-2030), tenant obligation. Opportunity at replacement to consider ASHP alternative to reduce carbon footprint. MECHANICAL — AIR CONDITIONING: Mitsubishi VRF split system air conditioning to office areas — aging, replacement expected in 4-5 years. R410a refrigerant (now phased out; replacement systems require lower GWP gas such as R32). New replacement will require refrigerant changeover planning. Air conditioning condenser units in rooftop compound. Comms room Mitsubishi split system (Cat B item — tenant to remove at lease end). Air conditioning system exceeds 12kW, requiring TM44 inspection every 5 years (not yet received from tenant). MECHANICAL — VENTILATION: 7 No. roof-mounted AHUs (zoned by warehouse areas and office). AHU No.1-4 for heavy lift/shipping/racking warehouses; AHU No.5 for offices; MVHR and dedicated chemical store AHU. Fire dampers installed at compartment lines. Colt smoke control extract system at main stair core. Warehouse fabric ductwork for ventilation distribution. Warehouse ventilation assumed retained at lease end (not listed as Cat B removal item). ELECTRICAL — SUPPLY AND DISTRIBUTION: Scottish & Southern Electricity 11kV/400V transformer on site. Main switchboard (MSWB1) at first-floor plant level. All office distribution boards have Schneider Electric digital sub-metering for energy monitoring. Electrical distribution in good overall condition suitable for current protective devices. Electrical equipment generally 14 years old (from original 2014 fit-out). LED lighting to offices and warehouse high-bay LED luminaires; expected 20-year lifespan coinciding with 2034 lease end. ELECTRICAL — GENERATION: 500kVA prime standby generator (tenant Cat B — to be removed at lease end). Photovoltaic system on main warehouse roof (tenant Cat B — to be removed). EV charging distribution to car park (tenant installation). Generator changeover switchgear retained in MSWB1 as practical for future tenant use. FIRE DETECTION: Schneider FX series networked analogue addressable fire alarm with Honeywell ASD aspirating detection in warehouses. Closed protocol system (franchised maintenance only). Fire alarm panel has c.5-6 years remaining life (tenant responsibility). Fire detection documentation not yet provided at inspection date. LIFT: 1 No. Kone 8-person, 630kg electric traction passenger lift (2014 vintage) — stainless steel finish, single mirror. LOLER inspections every 6 months. Not a fire lift; auto-parks on fire event. KEY RISKS FOR INVESTOR: Air conditioning replacement (£195,000 office + £20,000 comms/switch rooms, c.2029-2030, tenant cost); Gas fired water heater replacement (£24,000, within 5 years, tenant cost); Boiler replacement at 20-year end of life (c.2034, £120,000, possible landlord cost at lease expiry if tenant fails to maintain); Office LED lighting replacement at 20-year end of life (c.2034, £78,000, possible landlord cost at lease expiry); Warehouse lighting replacement (c.2034, £680,000, possible landlord cost at lease expiry). Total tenant-lifecycle MEP costs 5-10 year horizon: £1,053,600 (ex VAT, ex professional fees). Statutory certification for emergency lighting, fire detection, passenger lift and other life/safety systems was requested but not yet received at time of inspection.
EPC / Energy Compliance
The property holds EPC rating A (13), issued by Hollis Global Limited on 25 November 2024, valid until November 2034. This is an exceptional EPC rating for an industrial/warehouse asset constructed in 2013 and significantly exceeds all current and anticipated MEES thresholds for either England or Scotland. JURISDICTION: The property is in Aberdeen, Scotland. England and Wales MEES regulations (Energy Efficiency (Private Rented Property) (England and Wales) Regulations 2015) do not apply. The applicable Scottish framework is Section 63 of the Climate Change (Scotland) Act 2009, which requires Action Plans for non-domestic buildings over 1,000m² when sold or substantially altered, where the building does not comply with 2002 Building Regulations energy standards. This property, constructed in 2013 to modern standards, achieves compliance with 2002 Building Regulations. Accordingly, no Section 63 Action Plan is required prior to sale, as confirmed by the MEP assessment. EPC DETAIL: Rating A (13); potential rating A (00). A building of the same type built to regulations current at the time of EPC assessment would be expected to achieve A (03) — this property's A (13) represents exceptional performance. EPC valid until November 2034, coinciding with the TotalEnergies lease expiry date. IMPROVEMENT RECOMMENDATIONS: The EPC improvement recommendations carry short-term payback for: (1) solar control measures to reduce solar gain and overheating; (2) adding optimum start/stop controls to the heating system. One medium payback measure recommends weather compensation controls for the heating system. No mandatory improvement obligations arise. FORWARD-LOOKING RISK: Given the A (13) rating and modern 2013 construction, there is no material EPC or energy compliance risk within or beyond the lease term to 2034. The FRI lease structure means energy efficiency obligations during the term rest with TotalEnergies. Solar PV generation system is installed (tenant Cat B — to be removed at lease end, which will slightly affect future EPC performance post-2034). Post-2034 re-letting will benefit from the existing high-quality building fabric, though any new EPC assessment at that time should account for removal of the PV system and any plant replacements undertaken.
Estimated Capex: £516,100 over 5 years
| Survey Date | 29 Sep 2025 |
| Surveyor / Firm | Cushman & Wakefield |
| Survey Type | TDD |
| Overall Condition | — |
Key Findings & Defects
TotalEnergies E&P Warehouse, Gateway Business Park, Aberdeen AB12 3GW is a modern logistics facility constructed in 2013 (approximately 12 years old at the September 2025 inspection). The property was found in generally fair condition overall, commensurate with its age and form of construction. The property is occupied by TotalEnergies (now NEO NEXT+ ENERGY E&P UK Limited) under a 20-year Full Repairing and Insuring (FRI) lease expiring 16 December 2034 with no break option; all identified repair obligations pass to the Tenant for the duration of the lease term. No High Risk or Medium Risk items were identified — all defects are Low Risk and are Tenant repairing obligations. No significant structural distortion or displacement was noted indicative of foundation failure, structural frame deficiency, or structural floor compromise. No floor deflection associated with overloading was observed. ROOF (medium-term concern, Tenant liability): Roof areas inspected were in generally fair condition but showed inadequate maintenance. Heavy vegetative growth and debris were noted in gutters throughout, with displaced or missing outlet grate covers and standing water at several outlets. Localised deterioration of composite cladding sheet cut-edge coatings was found, with small gaps at sheet laps presenting a corrosion risk if untreated — surveyors noted that towards the lease expiry in approximately nine years, the condition may have deteriorated further. Multiple internal water ingress incidents were recorded, with ceiling tiles removed and buckets placed to collect penetrating rainwater, attributed to defective gutter joints. Cladding sheet tails were subject to localised impact damage. Loose foam fillers at perimeter parapet flashings require reinstatement. Portions of the southeast office roof, perimeter canopies, and chemical store roof were inaccessible and remain uninspected; given the FRI lease structure the Client risk from these areas is assessed as low. ELEVATIONS (medium-term concern, Tenant liability): Sixteen perimeter emergency exit doors throughout the building were found to be corroded and decayed, attributed to the property's proximity to the coast (approximately 1 km), resulting in an enhanced rate of deterioration from salt-laden rainwater combined with de-icing salt spread to external surfaces during winter. Localised low-level cladding trims showed bubbling finishes and varying corrosion throughout, with one area to the south near the delivery reception heavily corroded and considerably deteriorated. The rubber seal to the Megadoor on the north elevation was defective and requires short-term repair. A defective seal was noted to an emergency exit door on the south elevation. A glazed spandrel panel film at ground-floor level was defective. Flashings to the chemical store sectional door were corroded at the base. INTERNAL FABRIC (Tenant liability): Water-damaged plaster was noted at the window reveal of the ground-floor staff breakout kitchen area and the window directly above at first-floor level. Localised wear and damage to internal timber doors throughout. Deteriorated mastic sealant to expansion joints between concrete slab bays throughout the warehouse areas; perimeter joint mastic between blockwork walls and slab also required reinstatement. Minor non-structural cracking to vertical joints between perimeter blockwork and internal blockwork structures (attributed to differential thermal movement). Localised damp staining adjacent to services penetrations in upper corners of warehouse dividing walls. Minor mortar-joint cracking to high-level blockwork dividing walls in the Stock Racking warehouse (settlement, non-structural). Localised concrete floor cracking around the base of a small number of perimeter steel columns. EXTERNAL AREAS: Car park and yard surfaces in generally fair condition with no significant defects. Newgate secure access barriers operational but heavily corroded in areas. Deteriorated mastic sealant between yard surface and building basecourse and perimeter kerbs. Localised yard surface deterioration with corrosion staining suggests reinforcement corrosion below. A Tractor Store previously indicated in Planning documentation appears to have been removed by the Tenant. ASSET RISK ASSESSMENT: From a technical perspective, no significant issues were identified to prevent the Client from proceeding with the proposed acquisition. The FRI lease structure provides comprehensive protection throughout the remaining lease term to 2034. An interim schedule of dilapidations is recommended to ensure the Tenant addresses identified items before lease expiry. No asbestos-containing materials (ACMs) are present — the property was constructed post-2000 (2013 construction, post the 1999 UK asbestos ban). No other commonly recognised deleterious materials were noted. Contamination risk is assessed as LOW overall per the parallel Phase 1 Environmental Due Diligence Assessment by Antea Group (October 2025).
Plant & Services Condition
MEP services were assessed by Engineering Survey & Design Ltd (Alex McDonald, Chartered Engineer) as part of the Cushman & Wakefield TDD commission, on 29 September 2025. The overall MEP condition is described as in line with expectations for an 11-year-old operational building (services mostly original 2014 construction and fit-out). The building operates as a single occupancy under FRI lease; all MEP maintenance obligations rest with TotalEnergies. HEATING — LTHW: Nine Hamworthy Fleet F350V modular boilers (2014 vintage) in the first-floor plant room provide Low Temperature Hot Water (LTHW) to AHU heating coils and high-level warehouse radiant panels. One boiler module was isolated at inspection due to an internal fault (Tenant repair obligation). Boilers are at approximately 11 years of a 15-20 year expected lifespan; they are retained by the Landlord at lease end per lease terms, making boiler replacement at the 20-year lifecycle end (circa 2034) a potential Landlord liability if the Tenant fails to maintain. Three 800-litre LTHW expansion vessels serve the winter system demand. HEATING — DHW: Two Andrews CWH 60/200 gas-fired water heaters (one dated 2013, one 2015) provide domestic hot water to the building. These are approaching end of normal service life and replacement is recommended within approximately 4-5 years (circa 2029-2030), estimated at £24,000. Replacement is a Tenant obligation. The MEP engineer noted an opportunity to consider Air Source Heat Pump alternatives at replacement to reduce carbon footprint. COOLING AND VENTILATION: Office areas are heated and cooled by Mitsubishi VRF split system air conditioning with ceiling-void-concealed indoor units and secondary ductwork to ceiling recessed supply grilles. Condensers are located in a rooftop plant compound with central Mitsubishi AG150A touchscreen controllers. The air conditioning system is aged and replacement is anticipated within 4-5 years (circa 2029), with replacement of office air conditioning estimated at £195,000 and comms room/switch room split systems at £20,000 (Tenant responsibility). Existing R410a refrigerant has been phased out in the UK; replacement systems will require lower-GWP refrigerant (e.g. R32), requiring advance planning. A TM44 Air Conditioning Inspection report is required every 5 years (cooling capacity exceeds 12 kW) — Tenant responsibility; report had not been received at inspection date. Seven roof-mounted AHUs are installed (AHU 1-4 for warehouse zones, AHU 5 for offices, plus MVHR and dedicated chemical store AHU). Not all warehouse fabric ductwork ventilation systems were in operation at the time of inspection. A single MVHR unit is installed to the Goods-In facility. Colt smoke-control extract fans are installed to stairwell cores and lift lobby. Fire dampers are installed at fire compartment lines in ductwork risers; annual drop-testing records were requested but not confirmed received. ELECTRICAL SUPPLY AND DISTRIBUTION: Scottish and Southern Electricity 11kV/400V transformer on site. Main switchboard (MSWB1) at first-floor plant level configured for 'essential' and 'non-essential' sections with a bus coupler for generator switchover. All office distribution boards have Schneider Electric digital sub-metering for energy monitoring. Electrical distribution is in good overall condition. Electrical equipment is generally 14 years old (from original 2014 fit-out). LED lighting is installed throughout: recessed modular 600x600mm fittings to offices; high-bay LED luminaires to warehouses; recently replaced LED floodlighting externally. Normal LED lifespan of 20 years from 2014 fit-out coincides with the lease expiry — replacement at that time estimated at £78,000 (offices) and £680,000 (warehouses), representing Landlord risk if the lease is not extended. Schneider DALI/KNX lighting controls with presence detection are installed. Emergency lighting is provided by a central battery system with changeover units; statutory certification was requested but not confirmed received. ELECTRICAL GENERATION: FG Wilson 500 kVA (prime) standby generator is located externally (Tenant Cat B item — to be removed at lease end; however generator changeover switchgear is retained in MSWB1 as practically useful for future tenants). Photovoltaic generation equipment on the main warehouse roof is a Tenant Cat B item to be removed at lease expiry. EV charging distribution to the car park is a Tenant installation. FIRE DETECTION: Schneider FX series networked analogue addressable fire alarm with Honeywell ALL-SEPC1 aspirating detection in warehouse areas (installed to high level to reduce access requirements). Closed protocol system (franchised maintenance only). Fire alarm panel has approximately 5-6 years of remaining economic life (Tenant maintenance responsibility). Central Comms Room has Inergen inert gas fire suppression. Fire detection documentation had not been provided at inspection date. LIFT: One Kone 8-person, 630 kg electric traction passenger lift (installed 2014) connects ground and first floors, stainless steel finish with single mirror. LOLER inspections are carried out every 6 months. The lift is not designed as a fire lift and auto-parks on a fire event. KEY INVESTOR RISKS — MEP LIFECYCLE: Air conditioning replacement circa 2029 (£215,000 total, Tenant cost); gas-fired water heater replacement circa 2029-2030 (£24,000, Tenant cost); boiler replacement at 20-year end of life circa 2034 (£120,000, potential Landlord cost at lease expiry); office LED lighting replacement circa 2034 (£78,000, potential Landlord cost); warehouse lighting replacement circa 2034 (£680,000, potential Landlord cost if lease not extended). Total tenant-lifecycle MEP costs on a 5-10 year horizon: approximately £1,053,600 (ex VAT, ex professional fees). Statutory certification for emergency lighting, fire detection, passenger lift, fixed wire testing (EICR re-test due June 2030), smoke control, fire dampers, lightning protection, gas-safe boilers, F-Gas register, TM44 and Legionella risk assessment were all requested but not confirmed as received at the report issue date; these are primarily Tenant responsibilities under the FRI lease. TENANT CAT B ITEMS (retained at lease end per lease schedule): External Security Turnstiles; two 25-tonne overhead cranes (18 m span) working in tandem; two 16-tonne overhead cranes (35 m span) working in tandem; crane rails; BMS; CCTV system; Access Control System; warehouse ventilation linked to diesel forklifts; Remote UPS; External Power Requirements; TV Distribution; Structured Cabling (Cat 7); Automatic Barriers (Cat A); Manual Security Gates (Cat A); Raised Access Floor to GF Reception and Comms Room (Cat A); Security Fence 2.5 m minimum height; Megadoors; Increased Hook Height; Security Fence/Gates to Car Park (Cat A); bunded Chemical Store; specialist bund drainage; telecom dual connection ducting; emergency telephone lines; glazed partitions to upper floor offices; M&E services for Racking to Shipping Area; alterations to Goods Receiving Area, Chemical Store Ramp and Platf; builders work in connection with M&E Services.
EPC / Energy Compliance
JURISDICTION: The property is located at Aberdeen Gateway Business Park, Aberdeen, Scotland. England and Wales MEES Regulations (Energy Efficiency (Private Rented Property) (England and Wales) Regulations 2015) do not apply. The applicable Scottish framework is Section 63 of the Climate Change (Scotland) Act 2009. Under Section 63, non-domestic buildings over 1,000 m² are required to produce an Action Plan when sold or substantially altered, unless the building complies with 2002 Building Regulations energy standards. This property was constructed in 2013 to modern building standards and achieves compliance with 2002 Building Regulations. Accordingly, no Section 63 Action Plan is required prior to sale, as confirmed by the MEP assessment. EPC RATING: The property achieved a rating of A (13), issued by Hollis Global Limited on 25 November 2024, valid until November 2034. The benchmark for a building of the same type constructed to regulations current at the time of assessment would be A (03); the achieved score of A (13) represents exceptional performance, significantly below the A-band threshold. This is an outstanding EPC outcome for a logistics/industrial facility of 2013 construction. MEES EXPOSURE: No sub-E or sub-C exposure exists. The A (13) rating far exceeds both the current Scottish MEES threshold (E) and any anticipated future tightening of Scottish Building Standards. There is no material EPC or energy regulatory compliance risk for the current lease term to 2034, or under any currently consulted or consulted trajectory of Scottish regulation. The FRI lease structure means all energy efficiency obligations during the term rest with TotalEnergies (NEO NEXT+ ENERGY E&P UK Limited). EPC IMPROVEMENT RECOMMENDATIONS: Short-term payback measures (less than 3 years): (1) adding optimum start/stop controls to the heating system; (2) solar control measures to reduce solar gain and overheating. Medium-term measure (3-7 years): weather compensation controls for the heating system. No long-term measures (over 7 years) are recommended. No mandatory improvement action plan arises. No improvement obligations are imposed on the investor. FORWARD-LOOKING RISK: The EPC is valid until November 2034, coinciding precisely with the TotalEnergies lease expiry. The continued use of gas-fired boilers and domestic hot water heaters as the primary heat source does not present any current MEES or regulatory compliance issue, though it does not align with UK and Scottish Government decarbonisation aspirations. Replacement of gas-fired water heaters with Air Source Heat Pump alternatives within approximately 5 years (as recommended by the MEP engineer) would further reduce the building's carbon footprint; this is noted as a sustainability opportunity but carries no compliance risk during the current lease term. The Photovoltaic generation equipment on the warehouse roof is a Tenant Cat B item to be removed at lease expiry; its removal will reduce the building's future EPC performance and any new EPC assessment post-2034 should account for this. TM44 Air Conditioning Inspection is required every 5 years given installed cooling capacity exceeds 12 kW — this is a Tenant FRI obligation; the report was requested but not received at inspection. SECTION 63 SUMMARY: No Action Plan required at the point of this acquisition. The asset is compliant with 2002 Building Regulations standards as a 2013 construction. The EPC A (13) rating and Scotland's Section 63 framework present no transactional blocker and no material investor risk within the current lease horizon.
Estimated Capex: £516,100 over 5 years
| Survey Date | 29 Sep 2025 |
| Surveyor / Firm | Cushman & Wakefield |
| Survey Type | TDD |
| Overall Condition | — |
Key Findings & Defects
The property at Gateway Business Park, Aberdeen AB12 3GW was inspected on 29 September 2025 and found to be in generally fair condition overall, commensurate with its age and form of construction (c.2001). Surveyor Conor McGinty MRICS (Building Fabric) and Alex McDonald Chartered Engineer (MEP) conducted the inspection. The property is occupied by TotalEnergies E&P under a 20-year FRI lease expiring 16 December 2034 with no break option; all repair obligations noted below are the Tenant's responsibility under the lease. ROOFS: Roof areas were in generally fair condition but subject to inadequate maintenance. Significant vegetative growth and debris were found in gutters throughout, with some outlets blocked and outlet grate covers displaced or missing. Roof cladding sheets were soiled and had vegetation growth beneath walkways/flashings to central valley gutters — this may lead to advanced deterioration of cut edges if untreated. Localised deterioration of coating to cladding sheet cut edges was noted, with small gaps at sheet laps; potential for corrosion and rainwater penetration if condition worsens over the remaining lease term (~9 years). Several localised areas of water ingress were identified internally, aligned to gutter lines, believed to relate to deteriorated gutter joints. A number of cladding sheet tails were subject to impact damage. Localised foam fillers between parapet wall cladding panels and flashings were loose. Certain roof areas could not be inspected (southeast office roof, perimeter canopies, chemical store roof); these present a low-risk exposure given the FRI structure. ELEVATIONS: Emergency exit doors throughout the perimeter were corroded and decayed — attributed to the property's proximity to the coast (~1km) causing elevated salt exposure; vendor/tenant should be queried on replacement plans. Low-level cladding trims showed bubbling finishes and localised heavy corrosion, particularly to the south near the delivery reception. The rubber seal to the vertical lifting 'Megadoor' on the north elevation was defective and requires repair. A defective seal was noted to an emergency exit door on the south elevation. A glazed spandrel panel film at ground floor south elevation was defective. Flashings to the chemical store sectional door were corroded at the base. INTERNAL FABRIC — OFFICE AREAS: Water-damaged plaster was noted to a ground floor window reveal in the staff breakout kitchen and directly above at first floor; linked to gutter defects. Localised ceiling tiles were removed in multiple office locations with buckets collecting water ingress, again related to defective gutter joints. Localised timber door damage and wear and tear noted. Floor coverings generally fair but heavily soiled on staircases. INTERNAL FABRIC — WAREHOUSE AREAS: Mastic sealant to expansion joints between concrete slab bays had deteriorated throughout and requires removal, preparation and reinstatement. Mastic sealant at the perimeter joint between blockwork walls and concrete slab was locally deteriorated. Cracking was noted to vertical joints between perimeter blockwork and internal blockwork structures (thermal movement, not structural). Localised damp staining adjacent to services penetrations in upper corners of blockwork warehouse dividing walls. Minor mortar-joint cracking to high-level blockwork dividing walls in the Stock Racking warehouse (settlement, not structural). Localised cracking to concrete floor around the base of a small number of perimeter steel columns — repairs required. Concrete slab surfaces generally fair. EXTERNAL AREAS: Car park in generally fair condition. 'Newgate' secure access barriers operational but heavily corroded. Mastic sealant between reinforced yard surface and perimeter kerbs/building basecourse deteriorated and heavily soiled. Localised deterioration of yard surface with corrosion staining suggesting water penetration and reinforcement corrosion below. A 'Tractor Store' to the southwest of the yard appears to have been removed by the Tenant. DELETERIOUS MATERIALS / ASBESTOS: No ACMs are expected. The property was constructed c.2001, after the 1999 UK ban on asbestos use. No ACMs were observed during inspection. No other commonly recognised deleterious materials were noted. OVERALL: Surveyor found no significant technical issues to prevent acquisition. The FRI structure means all noted repair items remain the Tenant's responsibility throughout the lease term, providing a strong layer of protection to the Client. Items the Tenant is not required to remove at lease expiry (and which will pass to the Landlord) include two 25-tonne and two 16-tonne overhead cranes with crane rails, BMS, CCTV, access control, security fencing, Megadoors, raised access floors to reception and comms room, and a bunded chemical store, among other items.
Plant & Services Condition
MEP services were inspected by Alex McDonald, Chartered Engineer. Statutory certification, O&M documentation, and servicing records had not been reviewed at the time of the report. HEATING: Site low-temperature hot water (LTHW) is generated by modular Hamworthy Fleet F350V boilers. One modular boiler was isolated due to an internal fault at the time of inspection — this requires investigation and likely repair or replacement. Offices are heated and cooled by Mitsubishi air conditioning with indoor units mounted in ceiling voids with secondary ductwork to ceiling-recessed supply grilles; return air uses the ceiling void as plenum. Warehouse spaces are heated by overhead LTHW radiant panels; the site has 3 no. 800L LTHW expansion vessels. All LTHW and DHW pumpsets appear to be original to the building (c.2001 — approximately 24 years old), controlled by a mechanical control panel; these are approaching or at the end of their economic life and replacement should be considered. AIR HANDLING: AHUs (air handling units) are external on roof plant platforms; air is tempered via the LTHW system constant-temperature circuit through heating coils. A separate AHU is located externally at ground level for the Chemical Store. Air handling to offices is operational. Fabric ductwork is used in the warehouse areas for supply air — not all systems were currently operating. A single MVHR (mechanical ventilation heat recovery unit) is installed to the goods-in facility. HOT AND COLD WATER: Two Andrews CWH 60/200 gas-fired water heaters provide hot water — one dates from 2013, the other from 2015, giving approximately 10–12 years of age at time of inspection. These are approaching the latter stages of their economic life and should be budgeted for replacement. Two sectional GRP cold water storage tanks are installed: one serving the main building CWS and one serving the chemical store and wash bay CWS, both located in the first-floor plant space with cold water booster sets. ELECTRICAL: The main switchboard is at first floor level, configured for 'essential' and 'non-essential' sections with an internal bus coupler for standby generator supply during power outage. A standby generator (F.G. Wilson 550kVA prime set) is located externally. Distribution boards are located in risers within office demises and wall-mounted in warehouse areas — all locked and controlled. Lighting throughout is LED: recessed modular fittings in offices, recessed downlights in circulation spaces, and high-bay lighting in warehouse areas. Lighting controls are provided by Schneider with DALI fittings communicating via KNX gateway. Emergency lighting includes a central battery system with changeover units. External lighting has been recently replaced with new LED floodlighting. Lightning protection is installed with test/inspection pits every 10 metres around the perimeter. FIRE SAFETY / SUPPRESSION: Fire detection and alert is provided by a Schneider FX system. Analogue addressable detectors serve the office area; aspirating fire detection with high-level pipes serves the warehouse areas. Colt smoke control AOVs (automatic opening ventilation) are installed to escape stairwells. The central comms room has a gas fire suppression system (Inergen inert gas). The Chemical Store has Zone II protected lighting installed. Fire dampers are installed at fire compartment lines. A deluge shower is installed in the chemical store for emergency use in a chemical spill. COOLING: Mitsubishi air conditioning serves offices; all condensers are on a roof plant platform with Mitsubishi AG150A touchscreen central controllers. KEY PLANT AGE / RISK FLAGS: LTHW pumpsets and mechanical control panel appear original (~24 years); one modular boiler isolated with an internal fault; DHW heaters are 10–12 years old. No servicing records reviewed at report date — a condition on completion for obtaining records is recommended. A TM44 Air Conditioning assessment is required every 5 years as onsite cooling exceeds 12kW.
EPC / Energy Compliance
The EPC for the property is rated Band A (13) against a benchmark of A (03), as issued in November 2024. This is an excellent rating well above all current and foreseeable MEES minimum energy efficiency thresholds for commercial property in Scotland. MEES COMPLIANCE: Under the Energy Efficiency (Private Rented Property) (Scotland) regulations (and the parallel E&W framework), the minimum threshold has been Band E since 2023 for non-domestic properties. The subject property's Band A rating provides very substantial headroom — there is no sub-E or sub-C exposure whatsoever at this time. SHORT-TERM PAYBACK MEASURES (less than 3 years): The TDD surveyor notes that EPC short-term payback measures are limited to adding optimum start/stop control to the heating system. This is a minor operational improvement; no capital investment requirement. MEDIUM-TERM PAYBACK MEASURES (3 to 7 years): EPC medium-term payback measures are limited to adding weather compensation controls for the heating system. Again, a modest upgrade with no material capex implication. LONG-TERM PAYBACK MEASURES (more than 7 years): No long-term EPC payback measures are recommended by the surveyor, reflecting the strong existing rating. TM44 REQUIREMENT: A TM44 Air Conditioning inspection assessment is required every 5 years as the onsite cooling capacity exceeds 12kW. The date of the last TM44 assessment was not confirmed in the report; this should be verified with the Tenant and/or managing agent as a post-acquisition action. CONCLUSION: The property presents no MEES risk. The Band A (13) certificate was issued November 2024 (valid for 10 years to approximately November 2034 under standard EPC validity rules), which coincides closely with the lease expiry of 16 December 2034 — meaning the EPC will remain current for substantially the entire remaining lease term. No remediation expenditure is required to achieve or maintain compliance with any current or proposed MEES threshold. The Client should simply ensure the TM44 assessment is kept current.
| Survey Date | 15 Apr 2015 |
| Surveyor / Firm | Gordon Gray, Realm Fire & Security Ltd |
| Survey Type | FireRiskAssessment |
| Overall Condition | — |
Key Findings & Defects
Realm Fire & Security Ltd (assessor: Gordon Gray) carried out a Fire Risk Assessment of Unit A, Moss Road, Gateway Business Park, Nigg, Aberdeen AB12 3GW, dated 15th April 2015, conducted under PAS 79:2012, the Fire (Scotland) Act 2005, and the Fire Safety (Scotland) Regulations 2006. The responsible authority is the Scottish Fire and Rescue Service. The premises are a purpose-built, two-storey steel-framed warehouse with block and sandwich panel walls and a sandwich panel roof. Ground floor area is stated as approximately 15,000 m² gross; upper floor approximately 5,000 m². Overall fire risk rating: MEDIUM likelihood (normal hazards for this occupancy type, generally under appropriate controls) x MODERATE potential consequences = assessed risk level TOLERABLE. The assessor notes an overall positive attitude to fire safety within the occupying organisation (Total E&P UK Ltd). Implementation of the action-plan recommendations was expected to achieve a compliant standard of life-safety protection. Pre-acquisition significance: This FRA was carried out by the occupier's appointed fire safety consultant approximately 10 years prior to the proposed acquisition. As a vendor-pack DD document it establishes the baseline fire safety position at the time of the occupier's original occupation. Purchaser should confirm that a current FRA review has been conducted (suggested review date per assessor was April 2017) and that all action-plan items have been closed out. Key findings and action-plan items identified at assessment: 1. Housekeeping — Priority 1 (1 month). A suitable container to be provided for boot covers stored in the stair leading to offices to prevent accumulation of combustible materials on an escape route. 2. Fire safety signs and notices — Priority 1 (1 month). Additional large fire exit signs required at the end of each row of warehouse racking on the perimeter wall to clearly indicate the escape route from racking aisles. A 'push bar to open' sign required on the final exit door at the foot of the stair exiting near the gatehouse. The fire exit sign in the small goods store to be fixed to the wall (found loose). 'Fire exit keep clear' signs required on the outside of each final fire exit door. 3. Manual fire extinguishers — Priority 2 (3 months). Additional 2 kg CO2 extinguishers to be installed in two communication equipment rooms in the warehouse that had no extinguishers at time of inspection. 4. Evacuation procedures — Priority 1 (2 months). Fire wardens were present for some areas but the overall fire evacuation procedure had not been finalised to cover all areas, including occasionally used parts of the warehouse. A name tick-box system or fire warden sweep protocol to be established and practised with drills to confirm all personnel are familiar with the procedure. 5. Staff training — Priority 3. No periodic fire safety refresher training was in place at time of assessment. A training programme covering all statutory topics (alarm signal, call point operation, extinguisher use, FRS summoning, evacuation roles) to be established for all staff on induction and at regular intervals thereafter. 6. Fire hydrant testing — Priority 2 (3 months). Annual pressure and flow test of all fire hydrants on the Altens site perimeter recommended to confirm operational readiness. Positive findings: No previous fire loss experience recorded. Fire compartment walls provided to sub-divide the warehouse with high-speed fire shutters protecting forklift openings. Lightning protection (earthing rod) in place and subject to annual check. 24-hour security and CCTV on site. Hot work permit system in place. Dangerous substances (gas cylinders, small propane cylinders for shrink-wrapping) properly segregated. Chemical store building has dedicated manual alarm, VESDA detection, bunded walls, and appropriate extinguishers.
Plant & Services Condition
Fire-related plant and systems assessed at time of FRA (April 2015): 1. Fire detection and alarm — VESDA (Very Early Smoke Detection Apparatus) system installed throughout the main warehouse, providing aspirating smoke detection suited to high-bay storage environments. Smoke and heat detectors provided throughout the remainder of the building (offices, ancillary areas). Main fire alarm panel located at the gatehouse with a mimic panel at reception. Remote transmission of alarm signal to Altens security control, with dial-out to 999. Alarm tested weekly (rotating call points). Assessor notes: test records were in place; compliant standard confirmed subject to ongoing weekly testing and six-monthly specialist servicing. 2. Emergency escape lighting — Good standard provided, supplied by a central battery system. Monthly functional tests and regular testing of the central battery system were confirmed in place. Annual discharge test required per testing schedule. Compliant at time of assessment. 3. Portable fire extinguishers — Generally adequate provision across the premises. Annual maintenance contract in place. CO2 extinguishers provided in tea rooms (microwave hazard). Gap identified: two communication equipment rooms lacked extinguishers (action-plan item, Priority 2, 3 months). VESDA-detected chemical store has its own appropriate extinguisher provision. 4. Fire compartmentation and shutters — Fire compartment walls sub-divide the warehouse. High-speed fire shutters protect forklift access openings in compartment walls. Mechanical smoke vents provided at the head of each fire escape stair. Fire dampers confirmed as provided where required to protect means of escape (section 18.2). Assessor note: only visual inspection of accessible areas carried out; no intrusive investigation of full fire damper coverage within HVAC systems. 5. Automatic suppression — No sprinkler system installed (section 23.1: None). This is a notable gap for a high-bay warehouse of approximately 15,000 m² given the fire loading associated with warehoused goods. Pre-acquisition purchaser review should assess whether insurer requirements and/or current building regulations would require a suppression system to be retrofitted if the use or occupancy changes, or whether the existing tenant's FRI lease terms require this. 6. Fire hydrants — Hydrants with marker plates provided around the site perimeter. Annual pressure and flow test recommended (action plan item, Priority 2). 7. Heating plant — Roof panel heaters in warehouse and air conditioning in offices (new at time of assessment, under warranty). LPG: two small propane cylinders for shrink-wrapping; stored at designated locations when not in use, not adjacent to building. No gas (mains or bulk LPG/propane) heating system raising elevated ignition risk at time of assessment.
EPC / Energy Compliance
Not covered by this FRA. See separate EPC for MEES position. This Fire Risk Assessment (Realm Fire & Security Ltd, April 2015) addresses life-safety from fire only and makes no assessment of energy performance, EPC rating, or compliance with the Minimum Energy Efficiency Standards Regulations.
27. Agent Report Summary
No agent reports abstracted. When quarterly property management reports are received from the managing agent, they will be processed and summarised here.
28. Changes Since Last Report
Change tracking requires a prior report baseline. After the next regeneration, rent movements, lease events, covenant changes, and data quality shifts will be highlighted here.
29. Appendix: Abstraction Metadata
| Demise | Abstracted | Schema Version | Confidence | Verification |
|---|---|---|---|---|
| ABD-GatewaySiteA | 21 Apr 2026 | — | — | Draft |
30. Data Quality
Overall Data Confidence Score: 100/100
| Demise | Fields Populated | Completeness % | Key Gaps |
|---|---|---|---|
| ABD-GatewaySiteA | 19/19 | 100% | Complete |
31. Disclaimer
This summary information has been prepared by Grand Canal Capital Partners Limited for illustrative purposes only. Grand Canal Capital Partners Limited makes no representation or warranty, express or implied, as to the accuracy, completeness, or reliability of the information contained in this summary. This report has been prepared solely on the basis of information and documentation made available to Grand Canal Capital Partners Limited, which may not constitute a complete record of all relevant material. Verification against actual source material is required. By using this summary, you acknowledge and accept these limitations.