

1. Asset Header
| Asset Code | ABD-Bankhead |
| Asset Name | KSG Deutag, City South BP, Aberdeen |
| Address | KSG Deutag, Bankhead Drive, City South Business Park, Aberdeen |
| Postcode | AB12 4XX |
| Fund | CMT |
| Jurisdiction | Scotland |
| Tenure | Freehold |
| Title Number | KNC24991 |
| Acquisition Date | 26 Sep 2025 |
| Purchase Price | £14,850,000 |
| Managing Agent | — |
2. Event Calendar
| Date | Type | Demise | Description | Severity | Days Until | Notes |
|---|---|---|---|---|---|---|
| 22 Apr 2026 | EPC Expired | ABD-Bankhead | HIGH | -34 | Two quotes sought for new EPC. KJ Tait quoted GBP 3,500+VAT on 25/05/2026. Awaiting second quote from BRSUK. | |
| 9 May 2026 | Rent Review (Pending Registration) | ABD-Bankhead | Fixed Increase Rent: 2.5% p.a. compounded from £1,741,665.00 → £1,970,535.26. OMR below fixed adjustment floor. | HIGH | -17 | Time not of the essence for this review (Sch Pt 3, Cl 11 displaces Scottish default). Rent review memorandum to be drafted under Scots law and, if required by lender/buyer, submitted by Scottish solicitors for registration in the Books of Council and Session for preservation and execution. |
| 9 May 2031 | Rent Review | ABD-Bankhead | — | 1809 | — | |
| 8 May 2036 | Lease Expiry | ABD-Bankhead | — | 3635 | — |
3. Action Register (Items Requiring Attention)
| Date | Type | Demise | Description | Severity | Days Until | Notes |
|---|---|---|---|---|---|---|
| 22 Apr 2026 | EPC Expired | ABD-Bankhead | OVERDUE | -34 | Two quotes sought for new EPC. KJ Tait quoted GBP 3,500+VAT on 25/05/2026. Awaiting second quote from BRSUK. | |
| 9 May 2026 | Rent Review (Pending Registration) | ABD-Bankhead | Fixed Increase Rent: 2.5% p.a. compounded from £1,741,665.00 → £1,970,535.26. OMR below fixed adjustment floor. | OVERDUE | -17 | Time not of the essence for this review (Sch Pt 3, Cl 11 displaces Scottish default). Rent review memorandum to be drafted under Scots law and, if required by lender/buyer, submitted by Scottish solicitors for registration in the Books of Council and Session for preservation and execution. |
| 1 Nov 2027 | Critical | ABD-Bankhead | 12-year construction warranties expire 2 May 2028 | HIGH | — | Practical completion 2 May 2016. Express 12-year liability periods on contractor warranty (Dandara Ltd), 3 sub-contractor warranties (Topek, J&D Pierce, Albann), and 4 consultant warranties (HFM Architect, Knight Frank EA, March M&E, Iceni Sustainability) all expire 2 May 2028. No PI insurance certificates have been provided for any party. Scots law prescription (5yr from discovery of loss) still applies within the 12yr contractual period. Action: (1) Instruct pre-warranty-expiry building survey to identify any latent defects before claims window closes. (2) Obtain current PI insurance certificates from all warranty providers. (3) Diarise 2 May 2028 longstop. Note: building contract itself has no express liability period (20yr Scots law longstop applies). |
| 25 May 2026 | High | ABD-Bankhead | Secure estate service charge information | HIGH | — | Obtain estate service charge budget, apportionment schedule, and reconciliation from managing agent to populate Service Charge section. |
| 25 May 2026 | High | ABD-Bankhead | Secure area referencing report from Comete SCSI | HIGH | — | Obtain area referencing/measurement report from Comete SCSI to confirm NIA/GIA figures for the demise. Current areas in Supabase are unverified. |
| 25 May 2026 | High | ABD-Bankhead | Construction PI insurance -- no certificates provided | HIGH | — | No PI insurance certificates provided for any construction party. Contractual requirements: Dandara (contractor) GBP 10m each claim; HFM Architect GBP 10k each claim; Knight Frank EA GBP 5m each claim + aggregate; March M&E GBP 5m each claim; Iceni Sustainability GBP 1m aggregate; Topek (cladding) GBP 10m aggregate; J&D Pierce (steel) GBP 5m aggregate; Albann (curtain wall) GBP 5m any one claim. All required to maintain PI for 12 years from practical completion (to May 2028). Vendor solicitor confirmed they would not obtain updated certificates. Action: request current PI confirmations from each warranty provider before expiry. |
| 25 May 2026 | High | ABD-Bankhead | Confirm ROE compliance resolved post-completion | HIGH | — | Vendor (City South Properties Ltd, OE023941) was non-compliant with Register of Overseas Entities annual filing at ROT date (Aug 2025). RoS will reject disposition from non-compliant registrant. Must be resolved before registration of disposition. |
| 25 May 2026 | Medium | ABD-Bankhead | Confirm standard security discharged post-completion | MEDIUM | — | Standard security in favour of PREMF Debt Management S.A.R.L. (Luxembourg, B184887) was to be discharged at completion. Confirm discharge registered at RoS. |
| 25 May 2026 | Low | ABD-Bankhead | Planning report outstanding (ROT Appendix 6) | LOW | — | Planning Report (Appendix 6) was listed as to follow and not included in disclosed documents. Full planning DD incomplete. |
| 25 May 2026 | Low | ABD-Bankhead | EV charging points -- Licence for Works outstanding | LOW | — | KCA Deutag installed 2 EV chargers without prior landlord consent. Licence for Works proposed post-completion at tenant cost. Vendor to procure tenant acknowledgement. |
4. Property & Location
Property Description
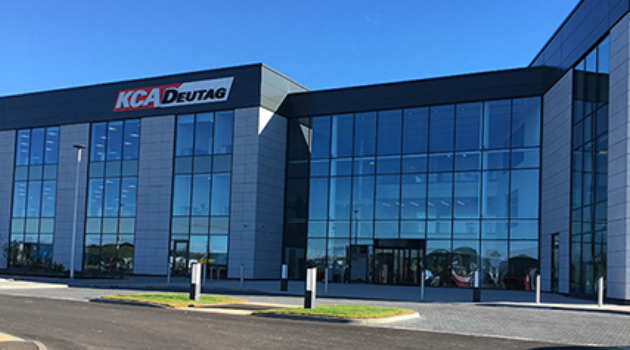
The Helmerich & Payne HQ is a purpose-built, single-let Grade A office building completed in 2017, extending to 71,599 sq ft arranged across ground and two upper floors on a 3.7-acre site at Bankhead Drive, City South Office Park, Portlethen, Aberdeen (AB12 4XX). The building comprises two interconnected wings with a central reception housed in a striking three-storey atrium, benefiting from large floor-to-ceiling windows, raised access floors, suspended ceilings, and two passenger lifts. Site amenities include a car park with EV charging, a large canteen with town-hall facility, and a fully fitted gym. The building holds an EPC Band B rating and a BREEAM 'Very Good' accreditation.
Location
The property is located within City South Business Park, approximately five miles south of Aberdeen city centre along the A92 North East arterial route, providing strong road connectivity north and south. Aberdeen International Airport is accessible within approximately 20 minutes via the city's ring road. The site enjoys immediate proximity to Altens Industrial Estate (Aberdeen's premier industrial hub) and is approximately two miles from the £420 million Port of Aberdeen South Harbour development. KCA Deutag's key clients — including Shell and BP — operate directly adjacent to the site, which provides strategic access to North Sea drilling operations.
Market Context
Aberdeen commercial property investment volumes totalled £357 million in 2024, three times the 2023 figure and over double the ten-year average of £160 million, driven by investors seeking value at historically elevated yields. The office sector accounted for 36% of transactions (£128 million), representing an 80% increase on the ten-year average and a fivefold increase on 2023, with Aberdeen ranked as the second most active Scottish city for office investment. Recent comparable transactions in the Aberdeen office market have transacted at yields ranging from approximately 8.2% to 18.9%, reflecting the risk spectrum from long-secure covenant to shorter-term single-let assets.
Key Risks
The asset is a single-tenant, single-sector building entirely dependent on KCA Deutag Drilling Limited, an oil and gas services company whose revenues are linked to North Sea activity and global energy market cycles; covenant deterioration would leave a large, specialist HQ building vacant in a market with structurally elevated vacancy. Aberdeen's office market, while recovering in 2024, has experienced prolonged subdued activity and yields have been historically wide relative to other UK regional cities. The document is a selling agent brochure (Savills, June 2025) and does not include formal technical due diligence, legal title investigation, or independent valuation — material risks may be identified only on full DD.
5. Property Gallery
6. Risk Score & Data Confidence
Risk Score
| Factor | Weight | Raw Score | Weighted |
|---|---|---|---|
| Covenant Strength | 25% | 100 | 25.0 |
| Lease Security (WALB) | 30% | 80 | 24.0 |
| Income Concentration | 25% | 30 | 7.5 |
| EPC & Regulatory | 20% | 0 | 0.0 |
Scoring: Covenant Strength is rent-weighted by tenant tier (GREEN 100, AMBER 50, RED 10) with a net-assets-to-rent coverage test that caps the score where the named obligor's balance sheet is thin relative to the annual rent. Lease Security uses WALB (weighted average lease term to break). Income Concentration uses the Herfindahl-Hirschman Index of passing rent by tenant. EPC & Regulatory assesses rating headroom against current and anticipated minimum standards.
Limitations: Does not incorporate capex liability (pending full TDD data coverage), reversion risk (ERV data sparse), or liquidity / lot-size factors. Tenants without financial data or without a covenant tier score at a conservative default. EPC thresholds reflect current legislation; anticipated future standards are scored directionally, not probability-weighted.
Data Confidence
| Factor | Weight | Raw Score | Weighted |
|---|---|---|---|
| Credit Freshness | 40% | 100 | 40.0 |
| Field Completeness | 40% | 100 | 40.0 |
| TDD Coverage | 20% | 100 | 20.0 |
Scoring: Data Confidence measures the completeness and verification status of the underlying data used to produce this report. Factors include lease abstraction coverage, tenant credit data freshness, and the proportion of fields verified against source documents. A low score indicates gaps in the data that may affect the reliability of derived metrics.
7. Income Summary
| Gross Contracted Rent | £1,970,535.26 |
| Less: Void Costs | £0 |
| Less: Irrecoverable Costs | £0 |
| Estimated NOI | £1,970,535.26 |
8. 5-Year Cashflow Projection
Cashflow projection will be available once rent review assumptions, void cost projections, and capex phasing are finalised for this asset.
9. Tenant & Covenant
| Demise | Tenant | CRN | Covenant | Credit Score | Accounts Freshness | CH Status | Accts Overdue | Insolvency | Strike-Off | Judgments | Charges | No. Staff | Turnover | Profit / (Loss) | Net Worth | Guarantor |
|---|---|---|---|---|---|---|---|---|---|---|---|---|---|---|---|---|
| ABD-Bankhead | KCA Deutag Drilling Limited | SC031961 | GREEN | 95 (scored 23 May 2026, accounts YE 31 Dec 2024) | stale (>12m) | active | ✓ No | ✓ No | ✓ No | 0 | 0 | 595 | £115,737,000 | £-33,000 | £180,665,000 | Abbot Group Limited |
| ↳ Guarantor | Abbot Group Limited | 00623285 | GREEN | 89 (scored 25 May 2026, accounts YE 31 Dec 2024) | stale (>12m) | active | ✓ No | ✓ No | ✓ No | 0 | 0 | 1 | £3,576 | £-173,516,000 | £191,425 | ROT reference only |
Methodology: Credit scores sourced from third-party credit bureaux (CreditSafe / Visionnet). Companies House data (company status, accounts overdue, insolvency flag, strike-off warning, charges, judgments) retrieved via the Companies House API. Financial data (turnover, profit/loss, net worth, staff count) extracted from the most recent filed accounts.
Covenant tier criteria: RED = insolvency flag or strike-off warning present (overrides all other factors). AMBER = accounts overdue at Companies House, or credit score 40–69 where scored. GREEN = no adverse signals and credit score ≥70 where scored. Tier thresholds are configurable. The credit agency’s own model weights sub-metrics (net worth, declining turnover, etc.); concerning sub-metrics are displayed alongside the tier but do not override it.
Credit staleness: Fresh = accounts period end within 18 months; Stale = 18–30 months; Very stale = >30 months. Staleness is rent-weighted in the Data Confidence composite.
10. Lease Term
| Demise | Tenant | Start | End | Term (yrs) | Security of Tenure | Governing Law |
|---|---|---|---|---|---|---|
| ABD-Bankhead | KCA Deutag Drilling Limited | 9 May 2016 | 8 May 2036 | 20.00 | N/A | Scotland |
11. Rent
| Demise | Tenant | Passing Rent pa | Initial Rent pa | Commencement | Rent Free Period | Frequency | VAT | Turnover Rent | Late Interest Basis | £ psf |
|---|---|---|---|---|---|---|---|---|---|---|
| ABD-Bankhead | KCA Deutag Drilling Limited | £1,970,535.26 | £1,539,379 | 9 May 2016 | — | Quarterly In Advance 28 February, 28 May, 28 August, 28 November |
Not confirmed | No | Prescribed Rate: 4% above Base Rate (HSBC Bank plc), accruing from date due to date of payment (Clause 4.2) | £27.52 |
| TOTAL | £1,970,535.26 | £27.52 |
12. Rent Reviews
| Date | Demise | Tenant | Mechanism | Status | Time of Essence | Description | Notes |
|---|---|---|---|---|---|---|---|
| 9 May 2021 | ABD-Bankhead | KCA Deutag Drilling Limited | Hybrid Fixed / OMR | Settled (Calculation) | No (right preserved) | Fixed Increase Rent: 2.5% p.a. compounded from £1,539,379.00 → £1,741,665.00. OMR below fixed adjustment floor. | Fixed Increase Rent only. 2.5% pa compounded for 5 years from initial rent of GBP 1,539,379. Not an OMV review. Settled. |
| 9 May 2026 | ABD-Bankhead | KCA Deutag Drilling Limited | Hybrid Fixed / OMR | Settled (Calculation) | No (right preserved) | Fixed Increase Rent: 2.5% p.a. compounded from £1,741,665.00 → £1,970,535.26. OMR below fixed adjustment floor. | Time not of the essence for this review (Sch Pt 3, Cl 11 displaces Scottish default). Rent review memorandum to be drafted under Scots law and, if required by lender/buyer, submitted by Scottish solicitors for registration in the Books of Council and Session for preservation and execution. |
| 9 May 2031 | ABD-Bankhead | KCA Deutag Drilling Limited | Hybrid Fixed / OMR | Lease-Derived | No (right preserved) | — | Higher of (a) Fixed Increase Rent (2.5% pa compounded from GBP 1,970,535.26, floor approx GBP 2,229,480) and (b) OMR. Upward only. Time not of the essence. |
13. Break Options
No data available.
14. Demise & Area
| Demise | Tenant | Basis | Area (sqft) | Area (sqm) | % of Asset | Floor Breakdown | ||||||||||||
|---|---|---|---|---|---|---|---|---|---|---|---|---|---|---|---|---|---|---|
| ABD-Bankhead | KCA Deutag Drilling Limited | NIA | 71,599 sqft | 6,651.8 sqm | 100.0% |
|
||||||||||||
| TOTAL | 71,599 sqft | 6,651.8 sqm | 100.0% | |||||||||||||||
Demise Definitions (per lease)
15. Service Charge
| Demise | Tenant | SC Applies | Basis | Share % | SC Budget pa | Cap | Cap Scope | Cap Basis | Cap Base Year | Year End | Sweeper | Excluded Costs |
|---|---|---|---|---|---|---|---|---|---|---|---|---|
| ABD-Bankhead | KCA Deutag Drilling Limited | Yes | Estate service charge via Deed of Conditions (registered 8 Aug 2016). Manager: F.G. Burnett Limited (SC202175). 63.92% share of City South Business Park common parts. Covers: common parts maintenance, boundary structures, SUDS, drainage, estate roads. Accounting period: 1 Jan to 31 Dec. Reconciliation within 4 months of year end. Deposit: GBP 2,500 per unit on entry (none currently held for vendor). Passed through to KCA Deutag under the Lease (Clause 4.3.3). No cap identified in lease -- variable charge. | 63.9% | — | — | N/A | — | — | 31 December | — | — |
| Total | 63.9% | — | — |
16. Repair & Dilapidations
| Demise | Tenant | Repair Basis | Repairing Obligation | Dilaps Basis | Dilaps Cap | SoC Attached | Internal Decoration (yrs) | External Decoration (yrs) | End-of-Term (mo) | Reinstatement Required |
|---|---|---|---|---|---|---|---|---|---|---|
| ABD-Bankhead | KCA Deutag Drilling Limited | Full Repairing & Insuring | Full Repairing | full | — | No | 5.0 | 3.0 | — | Yes |
17. Alienation
| Demise | Tenant | Assignment | Assignment Consent | Underletting | Underletting Conditions | Sharing (Group) | Charging | AGA Required | AGA In Force | Pre-emption Right |
|---|---|---|---|---|---|---|---|---|---|---|
| ABD-Bankhead | KCA Deutag Drilling Limited | Yes | With Consent | Yes | Landlord consent on identity not unreasonably withheld or delayed (Clause 4.21.4) | Yes | Yes | No | No | No |
18. Use
| Demise | Tenant | Use Class | Permitted Use | Keep-Open Obligation | Alterations Provision |
|---|---|---|---|---|---|
| ABD-Bankhead | KCA Deutag Drilling Limited | Classes 4, 5, 6 (Scotland) | Classes 4, 5 and 6 of the Town and Country Planning (Use Classes) (Scotland) Order 1997, or such other use as the Landlords may approve (not to be unreasonably withheld or delayed) (Clause 4.16) | No | Landlord Consent (NTURW) |
19. Insurance
| Demise | Tenant | Insurance Arrangement | Rent Cesser on Damage | Loss of Rent Cover (years) | Reinstatement Scope | Excess Responsibility |
|---|---|---|---|---|---|---|
| ABD-Bankhead | KCA Deutag Drilling Limited | Landlord (Recharged to Tenant) | Yes | 3.0 | Full reinstatement including professional fees | Tenant |
20. EPC & MEES
| Demise | EPC Rating | Expiry | EPC Status | MEES Status |
|---|---|---|---|---|
| ABD-Bankhead | B | 22 Apr 2026 | Expired | N/A (Scotland) |
MEES: N/A in Scotland. The Minimum Energy Efficiency Standards (MEES) Regulations apply to England & Wales only. Scotland operates under the Section 63 regime (Climate Change (Scotland) Act 2009). The Heat in Buildings (Scotland) Act is expected to introduce comparable requirements from late 2026, including 5-year EPC certificate validity for new assessments from October 2026.
21. ESG & Sustainability
No ESG data beyond EPC ratings. BREEAM, NABERS, or GRESB certifications, carbon emissions, water and waste metrics would appear here when available.
22. Special Provisions
| Demise | Stepped Rent | Personal Concessions | Yield-Up Obligation | Pre-Emption |
|---|---|---|---|---|
| ABD-Bankhead | — | — | Not separately abstracted in source MD. FRI obligations on yielding up implied by repair covenant (put and keep in good and substantial repair). Decoration obligations in final 12 months confirmed (internal 12 months before Termination Date; external 12 months before Termination Date). Full yielding-up clause terms not extracted. | — |
23. WAULT & WALB
| Demise | Tenant | Rent pa | Yrs to Expiry | Yrs to Break | Rent × Yrs (Expiry) | Rent × Yrs (Break) |
|---|---|---|---|---|---|---|
| ABD-Bankhead | KCA Deutag Drilling Limited | £1,970,535.26 | 9.95 | 9.95 | £19,610,939.55 | £19,610,939.55 |
| TOTAL | £1,970,535.26 | £19,610,939.55 | £19,610,939.55 |
24. Tenant Deposits
No data available.
25. Legal & Title
| Title Number | KNC24991 |
| Tenure | Freehold |
| Solicitor / Firm | Addleshaw Goddard LLP |
| Report Date | 1 Sep 2025 |
Headlease Structure
The Property is held on a heritable (freehold) title — the Scottish equivalent of freehold absolute in England and Wales. The title is registered in the Land Register of Scotland under Title Number KNC24991. There are no exclusions from warranty noted on the title sheet. The current registered proprietor is City South Properties Limited, a Jersey-incorporated company (registered number 023941 / Companies House overseas entity number OE023941), with its registered office at 44 Esplanade, St Helier, Jersey, JE4 9WG. The property was acquired by City South Properties Limited pursuant to a Disposition by Portlethen Developments Limited, registered 18 June 2015. The property comprises ALL and WHOLE subjects known as City South Business Park, Portlethen, Aberdeen (also described as Site 1, City South Office Park) — the entirety of Title Number KNC24991. There is no headlease structure: the vendor holds an unencumbered heritable interest, subject only to the standard security being discharged at completion and the existing occupational lease to KCA Deutag Drilling Limited (see charges and lease narratives). The property forms part of the wider City South Business Park estate managed under a Deed of Conditions dated 8 August 2016. No superior tenure (feudal superior, headlessor or other overriding interest) is identified in this report. The occupational interest is a 20-year lease from 9 May 2016 to 8 May 2036 let to KCA Deutag Drilling Limited (SC31961); . No sub-leases are in place at the date of the report.
Restrictive Covenants
The property is subject to a Deed of Conditions registered 8 August 2016 by Portlethen Developments Limited, Stewart Milne Group Limited, City South Properties Limited and Portlethen Developments (2) Limited, which governs the operation of the wider City South Business Park estate. Key conditions binding the Property as a Unit within the Development include: 1. Common Parts maintenance: the Manager (currently F.G. Burnett Limited, SC202175) is responsible for maintaining the Common Parts in good and substantial repair. Each Unit owner must pay an equitable proportion of expenditure via an estate service charge. The Property bears a 63.92% share of estate service charge costs, passed through to KCA Deutag under the Lease. 2. Boundary structures: all bounding structures of the Units and Common Parts must be kept in good repair at the joint expense of bounding owners. Structures may not be added to, increased in height or altered without prior agreement of all relevant owners. Structures bounding adopted roads are maintained solely by the Property owner. 3. Service charge deposit: each owner is required to pay an advance deposit of GBP 2,500 (or such greater sum as the Manager may require) on taking entry to any Unit. No service charge deposit is currently held on behalf of the Vendor. 4. Service charge reconciliation: the Manager must issue the annual statement within four months of each accounting period end (1 January to 31 December). The statement is conclusive save for manifest error. Overpayments are credited to future quarterly instalments. 5. Permitted use: the Lease permits any use within Classes 4, 5 and 6 of the Town and Country Planning (Use Classes) (Scotland) Order 1997 (as amended). The tenant may change the permitted use with landlord consent (not to be unreasonably withheld). 6. EV charging points — outstanding breach: KCA Deutag installed two electric vehicle charging points in the car park without obtaining prior landlord consent as required by the Lease. A Licence for Works (at the tenant's cost) is proposed to be entered into post-completion. Vendor acknowledgement from the tenant was awaited at the date of the report. 7. Substation: an electricity substation is located within the Property boundary. Whether it forms part of the Common Parts (shared maintenance obligations) or is a sole-unit installation depends on whether it serves only the Property or also neighbouring properties — this point was unresolved at the date of the report. No restrictive trading covenants, use restrictions beyond the estate Deed of Conditions, or landlord-imposed development moratoriums were identified.
Easements & Rights
Rights benefiting the Property (created by Disposition from Portlethen Developments Limited to City South Properties Limited, registered 18 June 2015): 1. Vehicular and pedestrian access: a right of pedestrian and vehicular access to and from the Property over all roadways, footpaths, verges and visibility splays within the wider estate, for all purposes associated with development and use of the Property. Subject to paying an equitable proportion of estate road maintenance costs (included in the estate service charge). 2. Surface water drainage (SUDS): a right to connect into, lay, discharge and drain surface water from the Property into the sustainable urban drainage system, attenuation pond and related facilities at the Estate. Subject to equitable contribution to SUDS maintenance costs (part of estate service charge). 3. Foul water drainage: rights to use the private sewage system at the Estate, with rights to inspect and repair, subject to standard conditions (no obstruction, making good damage, maintenance of pipelines in proper condition). Costs included in estate service charge. Note: the PEC confirms there is no adopted public sewer ex adverso the Property; the Property relies solely on the private estate drainage system. Access note: Bankhead Drive (road and pavement) is adopted public highway between the roundabout and Cookston Road. The access road running north-east from the roundabout to the main Property entrance is private and not adopted as public highway. The Property benefits from private access rights over this section via the 2015 Disposition. Rights burdening the Property: 1. SSE electricity wayleave: a Wayleave Agreement between Scottish Hydro Electric Power Distribution Plc (SSE) and Portlethen Developments Limited dated 16 and 23 March 2015 authorises installation of a substation within the Property boundary and associated underground electricity cables. SSE holds rights to enter the Property without notice for inspection and maintenance works. 2. BT telecommunications wayleave: a Wayleave Agreement between British Telecommunications Plc and Dandara Ltd dated 2 June 2015 grants rights to install an access chamber, duct and associated cables on the Property along a specified route. 3. Estate Deed of Conditions obligations: the Property is burdened by real burdens under the 2016 Deed of Conditions including service charge obligations, Common Parts maintenance obligations and boundary structure repair obligations ().
Charges & Encumbrances
A standard security (the Scottish equivalent of a legal charge or mortgage) is registered over the Property in the Land Register of Scotland in favour of PREMF Debt Management S.A.R.L. as security trustee, a Luxembourg-incorporated company (reg. no. B184887), registered office at 33 Avenue J.F. Kennedy, Luxembourg L-1855. This security is to be released and discharged as a condition of the transaction at or before completion. The lender had engaged solicitors and formal discharge/release documentation was being prepared at the date of this report. The purchaser must not complete without confirmation that the discharge has been registered or is in the process of registration (completion deliverable). No other heritable securities, debentures, inhibitions or restrictions on dealing were identified. There are no restrictions on the vendor's power to sell noted in the title sheet, beyond the Register of Overseas Entities compliance issue ().
Planning
Planning consents disclosed by the Property Enquiry Certificate from First Scottish dated 7 August 2025: 1. APP/2016/1123 — Installation of 4 illuminated signs: approved 18 May 2016. Operational. 2. APP/2025/0308 — Display of 3 illuminated fascia signs: approved 29 April 2025. Operational. Building warrants: 1. BW/2015/0323 — Erection of 3-storey office building and associated car park (Stage 1: external works, substructure and superstructure, excluding M&E). Issued 25 May 2015; completion certificate accepted 29 April 2016. 2. BW/2015/0323/A — Amendment: Stage 2 building services. Issued 9 June 2015. 3. BW/2015/0323/B — Amendment: minor changes. Issued 14 March 2016. 4. BW/2015/2968 — Alterations to existing 3-storey office building (client fitout). Issued 23 December 2015; completion certificate accepted 22 August 2016. Conservation area / listed building: none identified. Planning agreements: the Landlord retains responsibility for costs under any planning agreements. No costs have been charged or demanded (confirmed by the seller). The planning report (Appendix 6) was noted as 'to follow' at the date of the report and was not included in the disclosed documents — full planning due diligence remains incomplete. Section 63 (Climate Change (Scotland) Act 2009): the Property was constructed to the 2002 building standard and is exempt from Section 63 energy improvement obligations. No Action Plan is required. EPC: the Property has a C rating. Certificate valid 22 April 2016 to 21 April 2026 (expired at extraction date, May 2026). A new EPC will be required. Environmental compliance obligations under the Lease rest with the tenant.
Overage
No overage, clawback or development uplift provisions were identified in this report. The sale and purchase contract summary (Appendix 8) lists no conditions of sale and makes no reference to overage. The Deed of Conditions and the occupational lease also contain no overage clauses. Capital allowances: the vendor confirms it has not claimed any capital allowances but will provide reasonable assistance if further information is required by the purchaser.
Summary
This Due Diligence Transaction Report, prepared by Addleshaw Goddard LLP (Edinburgh, ref. 404774-5/GOLDKA/PEVEE), covers the acquisition by Comete SCPI (France, OE033485) of Helmerich & Payne HQ, Bankhead Drive, Aberdeen AB12 4UZ from City South Properties Limited (Jersey, OE023941). The property is a heritable (freehold) single-let office investment registered under Title Number KNC24991 in the Land Register of Scotland, comprising the entirety of Site 1, City South Office Park, Portlethen. The buildings were constructed circa May 2016. PRINCIPAL LEGAL RISKS: 1. Register of Overseas Entities non-compliance (HIGH — BLOCKER): The vendor was not up to date with its annual ROE filing obligations at the date of the search (6 August 2025). Registers of Scotland will reject any disposition application from a non-compliant ROE registrant. A substantive response from the vendor clarifying compliance was awaited. This must be resolved before conclusion of missives. 2. Standard security to be discharged (MEDIUM — COMPLETION DELIVERABLE): A standard security in favour of PREMF Debt Management S.A.R.L. (Luxembourg, B184887) is registered over the Property and must be discharged at or before completion. Discharge documentation was being prepared at the report date. 3. EV charging points — consent breach (LOW — POST-COMPLETION ACTION): KCA Deutag installed two EV chargers without prior landlord consent. A Licence for Works is proposed post-completion at the tenant's cost. Vendor to procure tenant acknowledgement before exchange. 4. Purchase price discrepancy (NOTING): The ROT body text uses a purchase price of GBP 14,850,000 for LBTT purposes (yielding GBP 731,000 LBTT), but Appendix 8 (Sale and Purchase Contract Summary) states the purchase price as GBP 18,850,000. This discrepancy requires clarification with the vendor's solicitors before exchange. 5. EPC expired (ASSET MANAGEMENT ACTION): The EPC (C-rated) expired April 2026. A new EPC is required. The Property is exempt from Section 63 Climate Change (Scotland) Act obligations. This is flagged as a critical alarm in the portfolio pulse. 6. Planning report outstanding (NOTING): Appendix 6 (Planning Report — Helmerich & Payne HQ) was listed as 'to follow' and not included in the disclosed documents. Full planning DD is incomplete. TITLE AND OCCUPATIONAL OVERVIEW: Title is heritable/freehold with no exclusions from warranty (equivalent to title absolute). Access is secured by private rights over estate roads from Bankhead Drive (partly adopted highway, partly private). No adopted public sewer — Property relies on private estate drainage system. No coal mining activity, community interests, contaminated land notices or environmental health matters identified on the PEC. No listed building or conservation area designation. The Property bears a 63.92% share of the City South Business Park estate service charge managed by F.G. Burnett Limited (SC202175). Estate service charge is passed through to KCA Deutag under the Lease. The entire Property is let to KCA Deutag Drilling Limited (SC31961) under a 20-year FRI lease from 9 May 2016 to 8 May 2036. Initial rent: GBP 1,539,379 p.a. Current rent (post-2021 review): GBP 1,741,665 p.a. (upwards only, confirmed by calculation at 2.5% compounded). Next review: 9 May 2026 — open market rent or 2.5% compounded, whichever is higher. Guarantor: Abbot Group Limited (00623285); Guarantee to be assigned to purchaser as a completion deliverable. No sublettings at date of report. Overall, the title is sound subject to resolution of the ROE compliance issue prior to exchange of missives.
26. Technical Due Diligence
| Survey Date | — |
| Surveyor / Firm | Unconfirmed from documents |
| Survey Type | FireRiskAssessment |
| Overall Condition | — |
Key Findings & Defects
This document is a fire compartmentation budget cost estimate, not a full TDD. It details the construction of fire-rated partitions and compartments at the Helmerich and Payne HQ, Portlethen, Aberdeen. Key works include: removal of glazed partitions at ground floor (48 lin m), removal of low-level barriers overlooking central atrium (115 lin m), installation of 60-minute fire-rated partitions slab-to-slab across ground, first and second floors (163 lin m), upgrade of existing riser cupboard partitions to 60-minute fire resistance (229 lin m), installation of 60-minute fire-rated barriers to open service risers (97 m2), and installation/upgrade of fire-rated doorsets (10 new + 36 existing upgraded to 60 minutes, oak veneer). A provisional sum of GBP 50,000 is included for building services alterations to achieve fire separation.
Estimated Capex: £403,452
| Survey Date | 29 Jul 2025 |
| Surveyor / Firm | Colliers Building Consultancy Limited |
| Survey Type | TDD |
| Overall Condition | — |
Key Findings & Defects
Colliers Building Consultancy Limited carried out a Pre-Acquisition Survey on 29 July 2025 (report dated 08 August 2025, ref 0325942). The overall assessment is positive: no critical or high risk defects were identified and Colliers confirm there is nothing from a technical perspective to prevent the acquisition proceeding. All identified items are rated Low (L) risk in the dashboard RAG framework. ROOF (Low risk, tenant responsibility): Several perforations were noted through the single ply membrane at the base of the parapet walls, causing water ingress internally. The tenant (KCA Deutag Drilling Limited) is addressing this under their lease obligations; possible warranty/contractor recourse exists (tenant's responsibility to pursue). Separately, water ingress was recorded from the inverted Bauder 'Bakor Hot Melt' bitumen membrane over the central core around the projecting soil vent pipes; an inappropriate mineral-felt patch repair is in place and a permanent single ply membrane repair is required to preserve roof product guarantees (tenant responsibility). Minor vegetation growth on the pressed metal copings requires routine cleaning; localised sealant repairs indicate a history of water penetration. The three aluminium-framed atrium glazed rooflights had previously leaked but were confirmed resolved at inspection. One siphonic drainage outlet was retrospectively connected post-construction; overall outlet count confirmed as designed per the Health and Safety File drawings, with no standing water observed. Roof investigation and repair budget (possible warranty claim): £25,000 short term, tenant responsibility. INTERNAL FINISHES (Low risk, tenant responsibility): Ongoing roof leaks have caused ceiling plaster damage and paint staining in isolated areas. Internal repair and redecoration is required once roof repairs are complete. Budget: £15,000 short term, tenant responsibility. ELEVATIONS AND CLADDING (Low risk, no immediate action): Kingspan KS1000 Optimo composite panels (120mm LPCB-approved PIR insulation core, cold-rolled secondary steelwork substrate) are in good visual condition; a 30-year Kingspan guarantee is held in the seller's data site. Aerolite granite rainscreen cladding (TI Tiles International) is in good condition with a 25-year warranty. Aluminium-framed glazed curtain walling is in good condition; minor soiling to sills at low levels requires routine cleaning. The flat metal canopy over the main entrance revolving door is soiled; cleaning required. No ACM (aluminium composite material) panels were identified. The presence of composite Kingspan cladding panels should be notified to insurers per post-Grenfell guidance; intrusive testing was not undertaken. A copy of the cladding specification and as-built drawings confirming the LPCB-approved PIR core is included in the seller's data site. EXTERNAL AREAS (Low risk): Car park and access roads in good condition and regularly maintained. Minor vegetation growth in block paver bays; biocide treatment recommended. Surface water drains to an off-site shared attenuation pond (shared maintenance obligation requires solicitor confirmation per Appendix 4 query 3.2). Two EV charging posts providing capacity for four vehicles simultaneously. STRUCTURE (For information, no defects): No evidence of significant structural defects, cracking, deflection or instability was observed. Design loadings are confirmed in the Health and Safety File (superimposed live loads: 4.0 kN/m2 floors, 7.5 kN/m2 storage zones, 1.5 kN/m2 flat roof). Reinforced concrete pad foundations; no visible evidence of foundation failure or differential settlement. No further structural investigations are warranted. DELETERIOUS MATERIALS (all cleared): The building was completed in 2016 and post-dates all prohibited materials. Asbestos: no investigation required (post-prohibition build). HAC/chloride concrete: not required. RAAC: not present. Woodwool slabs as permanent shuttering: none identified. Lead in pipework/paint: not applicable. Nickel sulphide in glazing: not a risk; all glazing confirmed heat soaked. ACM panels: not present. No other deleterious materials noted. FIRE SAFETY (Low risk): The Realm Fire and Security FRA (ref T-14816, dated 5 March 2025) rates the premises as 'low risk' of fire with risk to life safety as 'slight harm'. The only action required is refresher fire safety training for staff. Colliers observed no significant shortfalls in fire safety arrangements on visual inspection. Provision includes: L3 automatic fire alarm, emergency lighting, three enclosed fire escape stairs with appropriate fire doors, smoke extract fans over staircases, Ansul suppression in the kitchen, halon gas extinguishers in IT/comms rooms. NOTE: a full fire compartmentation survey was NOT undertaken; M&E inspectors noted several areas of fire compartmentation breach during their survey. A specialist fire compartmentation survey is recommended prior to or immediately post-acquisition. DILAPIDATIONS: KCA Deutag Drilling Limited holds a full repairing and insuring (FRI) lease from 09/05/2016 to 08/05/2036, giving approximately 10 years and 9 months unexpired term at the survey date. No Schedule of Condition was provided. No Schedule of Dilapidations is required now; the landlord should serve a dilapidations notice at least six months prior to lease expiry. All currently identified repair items fall within the tenant's FRI obligations. BREEAM: The building holds a BREEAM 'Very Good' rating. Certification and all supporting documentation should be requested from the vendor (Appendix 4, query 3.4).
Plant & Services Condition
The building services (mechanical, electrical, and lifts) all date from the base build in 2014/2015. The M&E survey was carried out by George Cunningham IEng ACIBSE MBA of Colliers Building Consultancy Limited on 29 July 2025 (report dated 08 August 2025, ref 0325942/GC/EM). The overall assessment is good: all services are well specified, designed, procured, installed, tested and commissioned to a high standard using well-known brands and materials, providing reliable ongoing operation throughout the 5-year reporting period with only minor remedial works identified. MECHANICAL SERVICES: Cold water: Mains cold water supply is metered with a WRAS-approved split storage tank of approximately 8,000 litre capacity and a Grundfos triplex booster set in a dedicated tank meter room. Cold water is distributed in crimped copper pipework insulated with phenolic foam insulation. Boosted cold water serves a gas-fired water heater for the ground floor gym showers, with electric 60- and 90-litre storage heaters in riser cupboards on each floor for WC hand washbasins. Gas: Metered natural gas supply serves catering equipment in the restaurant kitchen (with gas proving/solenoid safety interlock) and a gas-fired water heater for gym showers (twin-wall flue to atmosphere with circulating pump). HVAC space conditioning: Mitsubishi Variable Refrigerant Flow (VRF) heating and cooling serves the office areas. Condensing units are roof-mounted; interconnecting pipework runs to ducted fan coil units in the main core service risers. The building is divided into north and south wings, each with a separate system per floor. Branch control boxes (BCs) in each riser have a minimum of two spare connection points, accommodating future CAT B fit-out without further primary infrastructure. Control is via Mitsubishi central controllers on each floor, integrated through a BMS head-end PC in the FM manager's ground floor office. HVAC fresh air: Two Dalair packaged supply and extract AHUs (one per wing) are roof-mounted, each with heat recovery, DX cooling coils and electric reheater battery. Supply air is ducted into risers with branch ducts to floor voids; extract is via bell mouths in ceiling voids with perforated ceiling tiles providing the extract plenum. The AHUs are BMS-controlled. A separate Dalair AHU serves the gym with supply/extract fans, DX cooling, heat recovery, and filters. A separate kitchen supply AHU and extract fan serve the kitchen canopy; the canopy extract runs via fire-rated insulated ductwork to a roof-mounted extract fan with gas/air proving interlock. Defects and short-to-medium-term requirements (mechanical): - Solar shading motorised blinds in reception glazed facade: some winding motors are not operational. Allowance for service and partial motor replacement: £10,000 (short/medium term, tenant responsibility). - Small in-line extract fans (tea stations, dishwasher areas, toilet extract): approaching end of service life; lifecycle replacement planned in medium term: £10,000 (medium term, tenant responsibility). - Kitchen extract fire-rated ductwork cover: loose in several locations on roof; refix and secure required short term: £250 (short term, tenant responsibility). - Minor building services modifications: £1,500 short term; £4,500 medium term. ELECTRICAL SERVICES: Power supply: Dedicated SSE District Network Operator (DNO) substation in the car park feeds the main LV panel. The main switchroom contains a floor-mounted form 4 type 6 switchboard rated 1,250A air circuit breaker with MCCB outgoing ways incorporating digital metering, serving mechanical plant, sub-mains distribution boards and final circuit boards throughout the building. Sub-mains use XLPE/SWA/LSF multicore cables. Final circuit distribution uses LSF single core cables, pre-manufactured wiring systems and modular busbar systems in ceiling and floor voids. Small power: 3-compartment floor outlet boxes, floor grommets, 63A underfloor power track systems (300mm tap-off intervals), modular wiring distributed from tenant boards in north and south risers via XLPE/SWA cables under the raised access floor. Lighting: 600x600mm LED panels to open plan offices with PIR occupancy control; downlighters at perimeter margins. Emergency lighting: 3-hour non-maintained battery packs with self-test facility and green indicator LEDs. Fire alarm: Fully automatic analogue addressable L1 system (Gent devices) wired in red fire-tuff cable. Fire alarm panel in entrance reception. Aspiration detection to atria. Emergency call points adjacent to each fire exit. Disabled refuge call points on all floors with panel at reception. Other electrical: Access control to all entrances and main office doors. Lightning protection via flat tape air termination network bonded to metallic roof coverings, with low-level test points on each down conductor. Equipotential bonding to main earth point with cross-bonding to incoming utility supplies, building steelwork and distribution equipment. Defects (electrical): Smoke detection devices throughout the offices are approaching end of service life and should be scheduled for replacement in the short to medium term; no budget allowance included as replacement is a maintenance contractor duty. External rear luminaires retrospectively replaced with buried uplighters using surface-mounted cabling — no material concern. LIFT SERVICES: Two Otis motor-room-less passenger lifts with Kone Ecodisc gearless traction drive, installed 2015. Each lift has a capacity of 21 persons / 1,600 kg and serves ground, first and second floors (3 stops, single landing door per floor). Lifts are in good condition commensurate with age and should remain serviceable for up to five years, at which point modernisation will need to be considered. Both lifts comply with the Equality Act (Disability Regulations) 2010, EN81-70 and Part M of the Building Regulations. Lift shafts were not accessible for inspection. FIRE COMPARTMENTATION: During the M&E inspection, several areas of fire compartmentation breach were identified. Colliers state they are not qualified to comment or provide cost estimates for remediation; a full specialist fire compartmentation survey is strongly recommended prior to acquisition. DECARBONISATION PATHWAY: At the point of future gas plant lifecycle replacement (catering equipment and gym shower water heater), there is an opportunity to fully decarbonise using air source heat pumps, electric boilers, or a hybrid solution. A full feasibility study addressing electrical supply capacity, space, weight, noise, and planning constraints would be required before committing to any conversion. TOTAL M&E REPAIR BUDGET: £26,250 over the 5-year horizon (£21,750 short term, £4,500 medium term). All costs classified as tenant responsibility under the FRI lease.
EPC / Energy Compliance
The property is located in Scotland (Portlethen, Aberdeenshire). The Minimum Energy Efficiency Standards (MEES) Regulations as enacted under the Energy Efficiency (Private Rented Property) (England and Wales) Regulations 2015 do not apply to non-domestic buildings in Scotland; there is no mandatory minimum EPC rating threshold applicable to this asset under current Scottish legislation. CURRENT EPC: Band B (score 30), registered as: 'KCA Deutag, Benkhead Drive, City South Office Park, Portlethen, AB12 4UZ'. Expiry date: 21 April 2026. Section 63 Energy Action Plan: Not required. The EPC confirms the building meets the minimum energy efficiency standard set out in the 2002 Scottish Building Regulations, meaning no Section 63 improvement programme is triggered. ADDRESS DISCREPANCY: The EPC is registered to 'Benkhead Drive' (vs 'Bankhead Drive' in the acquisition address and survey report) and postcode AB12 4UZ (vs AB12 4XX on survey correspondence). Solicitor must confirm the EPC is valid and applicable to the correct property prior to exchange. EPC EXPIRY RISK: The EPC expires 21 April 2026, approximately eight months after the inspection date of 29 July 2025. Under the Assessment of Energy Performance in Non-Domestic Buildings (Scotland) Regulations 2016, an EPC is required on sale or letting of a building exceeding 1,000 m2 (GIA here is 6,651.71 m2, clearly in scope). If completion of the acquisition occurs after April 2026, or if any subsequent lease, renewal or assignment is granted thereafter, a new EPC will be required. It is recommended that either the existing EPC is confirmed as valid at the date of completion or a fresh assessment is commissioned in advance of that date. SCOTTISH SECTION 63: Section 63 of the Climate Change (Scotland) Act 2009 and the Assessment of Energy Performance in Non-Domestic Buildings (Scotland) Regulations 2016 require building owners of commercial buildings over 1,000 m2 to demonstrate that the building meets the 2002 Scottish Building Regulation standard or complete a Section 63 Energy Action Plan within 42 months. The current EPC (Band B, score 30) confirms compliance with the 2002 standard; no Energy Action Plan is required and the 42-month improvement/DEC deferral mechanism is not triggered. SCOTTISH HEAT IN BUILDINGS ACT: The Scottish Government's 'Heat in Buildings' consultation (November 2023) proposes prohibition of 'polluting heating systems' (gas and oil) from non-domestic buildings after 2045, with interim obligations on purchasers post-sale. The building's primary office heating and cooling is provided by Mitsubishi VRF electric systems, which do not constitute polluting heating systems. Gas use is limited to catering equipment in the kitchen restaurant and a gas-fired water heater serving the gym showers. Colliers assess the building as not significantly impacted by the proposed Act as drafted, conditional on the legislation being introduced as proposed. This assessment should be reviewed once the Act is enacted, particularly in respect of the gas-fired catering and DHW elements. EPC PERFORMANCE AND BAND CONTEXT: Band B (score 30) places this building in the top tier of EPC performance for Scotland. There is no sub-E exposure applicable under Scottish law and no mandatory improvement works are triggered under current legislation. The building's electric VRF HVAC systems and modern 2016 construction fabric are consistent with a high energy efficiency rating. COLLIERS RECOMMENDATIONS: A detailed EPC reassessment should be considered if any of the following apply: (i) an EPC is not forthcoming from the vendor at completion; (ii) the existing EPC has a 'Valid Until' date prior to 15 June 2032 and the building has gas or oil heating (gas is present here for limited uses); (iii) the floor area stated on the EPC differs from the acquisition GIA of 6,651.71 m2 by more than 15%; (iv) the property type on the certificate does not match the acquisition property; (v) an indicative equivalent rating under English and Welsh regulations is required (Scottish EPCs use a different calculation methodology and cannot be formally lodged under E&W rules); or (vi) the impact of the proposed Heat in Buildings Act on the gas-fired elements is to be quantified. Colliers' Energy and Sustainability Team are available to carry out the reassessment.
Estimated Capex: £66,250 over 5 years
| Survey Date | 29 Jul 2025 |
| Surveyor / Firm | Colliers Building Consultancy Limited |
| Survey Type | TDD |
| Overall Condition | — |
Key Findings & Defects
The Colliers pre-acquisition survey (inspection date 29 July 2025, report date 08 August 2025) assessed the property as generally suitable for acquisition from a technical perspective, with no critical or high-risk defects identified. The key defects and items for management attention are as follows. ROOF: Several perforations were noted through the single-ply membrane at the perimeter of the roof, at the base of the parapet walls, resulting in active water penetration internally. The cause was unclear. The tenant (KCA Deutag Drilling Limited) confirmed they were addressing the issue under their repairing obligations. There is a potential valid recourse under the main contractor warranty or roof product guarantee, but this is the tenant's responsibility to pursue. Additionally, water ingress was noted from the inverted roof over the central core, around projecting soil vent pipes serving WC accommodation. Temporary mineral-surface felt repairs had been made which are not appropriate for the roof specification; a permanent single-ply membrane repair is required to protect the roof product guarantee. Both items are tenant responsibility under the FRI lease. Localised sealant repairs were noted to several joints between parapet copings, indicating historic water penetration. Vegetation growth on the pressed metal copings required routine cleaning. Prior leaks from glazed rooflights over the central atrium had reportedly been resolved. A siphonic drainage outlet had been retrospectively corrected post-completion. The roof drainage design was confirmed compliant with original drawings despite an apparent insufficiency from visual inspection alone. FACADE AND ELEVATIONS: The composite cladding panels (Kingspan KS Optimo, 120mm LPCB-certified PIR core, 30-year guarantee) were in good visual condition with no defects noted. The granite rainscreen cladding system (TI Tiles International 25-year warranty) was also in good condition. Glazed curtain walling was in good condition with only light soiling noted. The flat metal roof canopy over the revolving main entrance required cleaning. No ACM (aluminium composite material) panels were identified. The presence of Kingspan composite panels on external walls was flagged for insurer notification given ongoing post-Grenfell scrutiny of composite cladding systems, notwithstanding the LPCB-certified PIR core. STRUCTURE: No evidence of significant defects indicative of instability, subsidence, overloading or structural distress was noted to walls, floors or roof construction. Foundations (reinforced concrete pad, per H&S File) were not visually accessible but the superstructure showed no indicative cracking or deflection. No further structural investigations were warranted. The building post-dates all relevant deleterious materials (asbestos, HAC, RAAC, woodwool slabs, lead, nickel sulphide); no such materials were present. INTERNAL ACCOMMODATION: Internal areas were fitted to a high standard. The ongoing roof leaks had caused localised plasterboard ceiling damage and paint staining in affected areas; repair and redecoration would be required by the tenant once roof repairs are complete. No other significant internal defects were noted. DILAPIDATIONS: The sole tenancy (KCA Deutag Drilling Limited) runs from 09/05/2016 to 08/05/2036 (FRI, no Schedule of Condition), with approximately 10 years and 9 months unexpired at survey date. No Schedule of Dilapidations is warranted at this stage. A schedule should be served at least 6 months before lease expiry. FIRE COMPARTMENTATION: The Building Services Report noted several breaches of fire compartmentation (some described as significant) observed during the M&E inspection. No remediation costs were included as this falls outside the M&E consultants' competence; a specialist full fire compartmentation survey was recommended. The building is designed as a single fire and smoke compartment, which is atypical for a building of this size. The fire strategy would require detailed review if the building were to be multi-let. A separate Colliers budget schedule (Construction of Fire-Rated Partitions and Compartments) prices the works required to create a multi-tenanted fire compartmentation scheme at £403,452 (construction total including 15% preliminaries and 20% contingency, budget purposes only, excludes VAT and professional fees); this is a hypothetical multi-let conversion cost, not a current repair obligation under the existing FRI lease. OVERALL RISK: Colliers assessed the acquisition as suitable from a technical perspective, subject to the issues noted. All repair costs identified were tenant-responsibility under the FRI lease; no landlord non-recoverable costs were identified. Environmental liability was assessed as low (Phase 1 Environmental Report, Appendix 6).
Plant & Services Condition
The building services installations were assessed by George Cunningham IEng ACIBSE MBA of Colliers Building Consultancy Limited (Birmingham office), with report dated 08 August 2025. All M&E plant dates from the base build in 2014/15, when the building was constructed and completed in 2016. The overall assessment is that installations are well-specified, well-maintained and in good condition, with only minor remedial works required. MECHANICAL SERVICES: The building is served by metered natural gas and mains cold water, with below-ground drainage to public sewer. Cold water storage is provided by a WRAS-approved split tank (approximately 8,000 litres) with Grundfos triplex booster pumps. Heating and cooling to office areas is by Mitsubishi Variable Refrigerant Flow (VRF) systems. Condensing units are roof-mounted; indoor ducted fan coil units are installed within core service risers. Each floor has two separate VRF systems (north and south wings). Two Dalair packaged supply/extract AHUs with heat recovery and DX cooling serve fresh air to each wing from the roof; a separate Dalair AHU serves the gym, with further dedicated AHU and extract fan serving the kitchen. The catering area is provided with a gas proving system and Ansul fire suppression to the kitchen hood. Solar shading in the reception is provided by motorised roller blinds to the glazed facade. Electric panel heaters (Dimplex) heat toilet and core areas. The BMS head-end PC is located in the FM manager's ground floor office, controlling AHUs via outstation panels. CONDITION — MECHANICAL: The majority of mechanical installations are in good condition with no significant defects. Items flagged for attention: (1) solar shading blinds in reception — not all operational; service and partial replacement of winding motors required in short to medium term (allowance: £10,000 short-term, tenant); (2) in-line extract fans throughout — approaching end of service life; life-cycle replacement planned for medium term (£10,000 short-term, tenant); (3) kitchen extract fire-rated cover on roof — loose in several locations; should be re-fixed in short term (£250 short-term, tenant). Gas-fired plant (water heater for gym showers) noted as warranting like-for-like replacement when life-expired; potential to decarbonise via ASHP or electric boiler at that stage, subject to feasibility. No refurbishment requirements identified for mechanical plant from 2015. ELECTRICAL SERVICES: Incoming supply is from a dedicated SSE substation in the car park. Main LV panel is in the ground floor plant room; a floor-mounted form 4 type 6 switchboard (1,250A ACB) serves all distribution. Sub-main cables are XLPE/SWA/LSF throughout. LED 600x600 panel lighting to open-plan areas, controlled by PIR; 3-hour non-maintained emergency lighting system with self-test. Fully automatic analogue addressable fire alarm system to L1 standards (Gent devices), aspiration system to atria. Access control to all entrances. Lightning protection to metallic roof coverings with low-level test points. Two EV charging posts (4-vehicle capacity) in car park. CONDITION — ELECTRICAL: Electrical installations are in good condition with no significant defects. Key item: smoke detection devices throughout offices are approaching end of service life; replacement scheduled in short to medium term as part of ongoing maintenance contractor duties (no additional budget allowance required). External luminaires to the rear had already been replaced with buried uplighters and surface-mounted cabling. LIFT SERVICES: Two Otis motor-room-less passenger lifts (Kone Ecodisc gearless traction drive), dating from 2015 base build. Capacity: 21 persons / 1,600 kg each; serve G/1/2 (3 stops), single door per landing. Lifts are in good condition commensurate with age and should remain serviceable for up to 5 years from survey date, after which modernisation should be considered. Compliant with Equality Act (EN81-70) and Part M Building Regulations. M&E TOTAL SCHEDULE OF REPAIRS: Short-term tenant: £21,750 (solar shading £10,000; in-line extract fans £10,000; kitchen extract ductwork repair £250; minor building services modifications £1,500). Medium-term tenant: £4,500 (minor building services modifications residual). Grand total M&E: £26,250. No service-charge-recoverable or landlord non-recoverable M&E costs identified. SIGNIFICANT NOTE — FIRE COMPARTMENTATION: Whilst not within M&E scope, several breaches of fire compartmentation (some significant) were observed during the building services inspection. Costs have been excluded as specialist competence is required; a full fire compartmentation survey by a specialist was recommended before acquisition decisions are finalised.
EPC / Energy Compliance
The property is located in Scotland. MEES Regulations (England and Wales) do NOT apply to non-domestic buildings in Scotland. The relevant Scottish legislation is the Climate Change Act Scotland 2009 (Section 63) and The Assessment of Energy Performance of Non-Domestic Buildings (Scotland) Regulations 2016, commonly referred to as the Section 63 (S63) regime. EPC DETAILS: Colliers was provided with the following EPC certificate for the property: - Address: KCA Deutag, Benkhead Drive, City South Office Park, Portlethen, AB12 4UZ - EPC Rating: B (30) - Expiry Date: 21 April 2026 - S63 Energy Action Plan Required: NO The EPC confirms that the building meets the minimum energy standards set out in the 2002 Scottish Building Regulations, and a Section 63 Energy Action Plan is not required. The building was constructed in 2016, post-dating the energy standard threshold, and does not contain 'polluting heating systems' (gas is used only for limited catering and gym shower water heater; space heating is VRF). The property is therefore not anticipated to be materially impacted by the proposed Scottish Heat in Buildings Act (signposted for introduction in 2025 legislation). Colliers recommended confirming with the solicitor that the EPC certificate above is the correct and current certificate for this purchase. MEES EXPOSURE: None. MEES is an England and Wales regime (Energy Efficiency (Private Rented Property) (England and Wales) Regulations 2015). It does not apply to commercial lettings in Scotland. S63 REGIME — DETAIL: Section 63 applies to sale or lease of buildings in Scotland with floor area over 1,000 sq m. The building (6,651.71 sq m) is above the threshold. The regime requires demonstration of equivalence with the 2002 Scottish Building Regulation standards, or — if not met — production of an Energy Action Plan (EAP) and achievement of compliance within 42 months, failing which a Display Energy Certificate (DEC) must be lodged annually. The current EPC (B (30), meeting 2002 Building Regulations standard) confirms S63 compliance; no EAP is required at this time. EPC EXPIRY RISK: The existing EPC expires 21 April 2026, which is prior to the anticipated completion of this acquisition (report date August 2025; completion anticipated autumn/winter 2025). Colliers recommended that the solicitor confirm the certificate is correct for the purchase. A fresh EPC assessment or reassessment should be considered particularly given the imminent expiry and the 2016 construction date (modelled under post-2002 but pre-2022 Regulations). Colliers noted that EPC reassessment could be affected if: the building area differs by more than 15% from the EPC; the property type on the certificate does not match current use; or the buyer wishes to understand the indicative rating under English and Welsh Regulations, or the impact of the Heat in Buildings Act. SCOTTISH HEAT IN BUILDINGS ACT: The Scottish Government's November 2023 'Heat in Buildings' Consultation proposed prohibition of polluting heating systems after 2045, with a purchase-linked obligation to end polluting heating within a fixed period post-sale. As this building's space heating is provided by Mitsubishi VRF (electric heat pump system), it is not anticipated to require remediation under this proposed legislation. The gym shower water heater (gas-fired) and catering equipment (gas) represent the only gas loads; these could be replaced with electric equivalents at point of lifecycle replacement without material capital exposure. No estimated remediation cost is required at this stage. RECOMMENDATIONS: (1) Confirm existing EPC is current and valid for the purchase with solicitors. (2) Commission fresh EPC assessment ahead of or shortly after acquisition given 21 April 2026 expiry. (3) Monitor S63 compliance obligations at time of any future sale or re-lease. (4) No MEES provisions apply; no sub-threshold exposure in Scotland.
Estimated Capex: £66,250 over 5 years
27. Agent Report Summary
No agent reports abstracted. When quarterly property management reports are received from the managing agent, they will be processed and summarised here.
28. Changes Since Last Report
Change tracking requires a prior report baseline. After the next regeneration, rent movements, lease events, covenant changes, and data quality shifts will be highlighted here.
29. Appendix: Abstraction Metadata
| Demise | Abstracted | Schema Version | Confidence | Verification |
|---|---|---|---|---|
| ABD-Bankhead | 12 Mar 2026 | — | — | Draft |
30. Data Quality
Overall Data Confidence Score: 100/100
| Demise | Fields Populated | Completeness % | Key Gaps |
|---|---|---|---|
| ABD-Bankhead | 20/20 | 100% | Complete |
31. Disclaimer
This summary information has been prepared by Grand Canal Capital Partners Limited for illustrative purposes only. Grand Canal Capital Partners Limited makes no representation or warranty, express or implied, as to the accuracy, completeness, or reliability of the information contained in this summary. This report has been prepared solely on the basis of information and documentation made available to Grand Canal Capital Partners Limited, which may not constitute a complete record of all relevant material. Verification against actual source material is required. By using this summary, you acknowledge and accept these limitations.